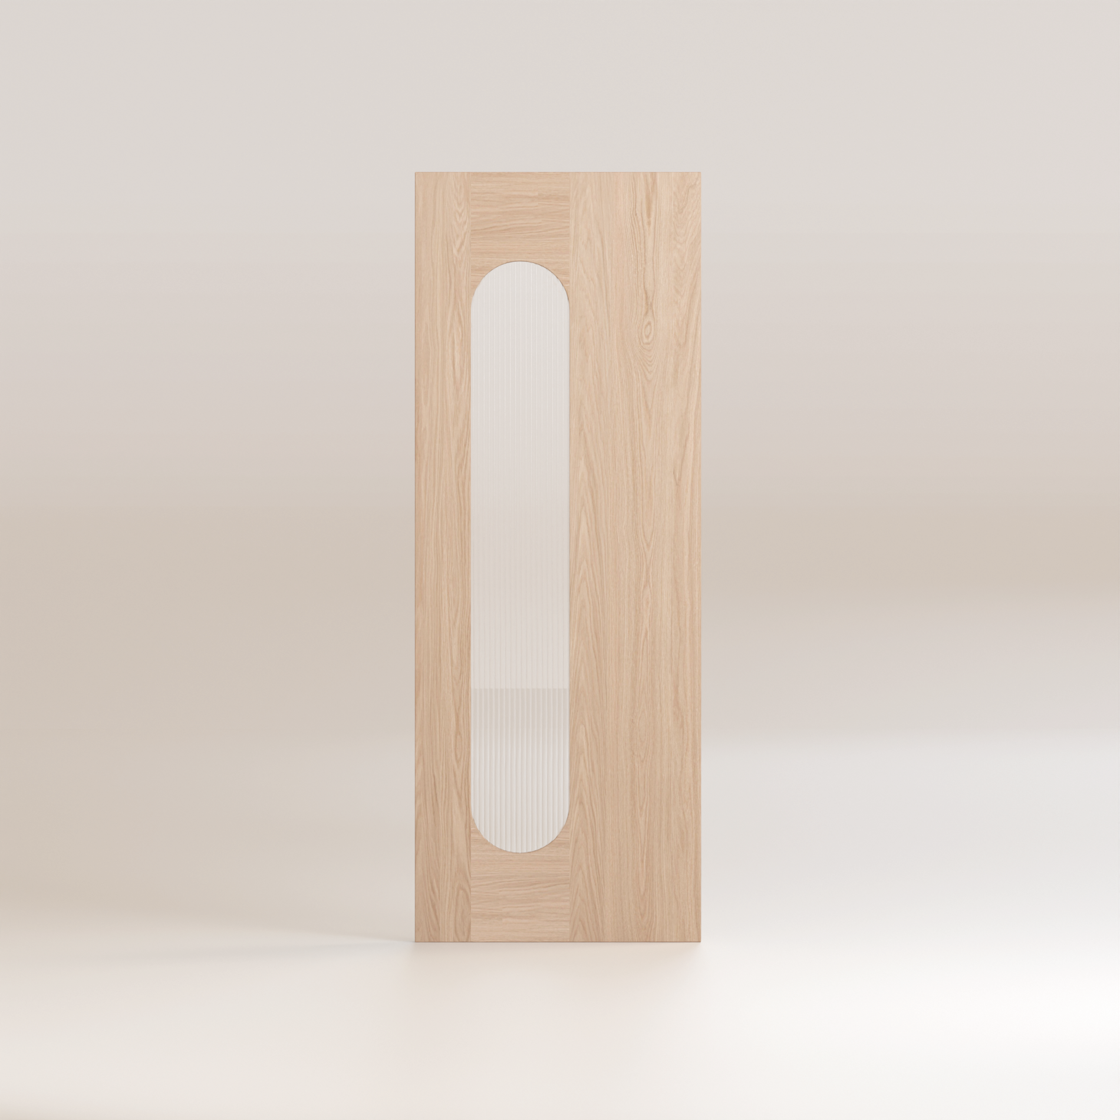
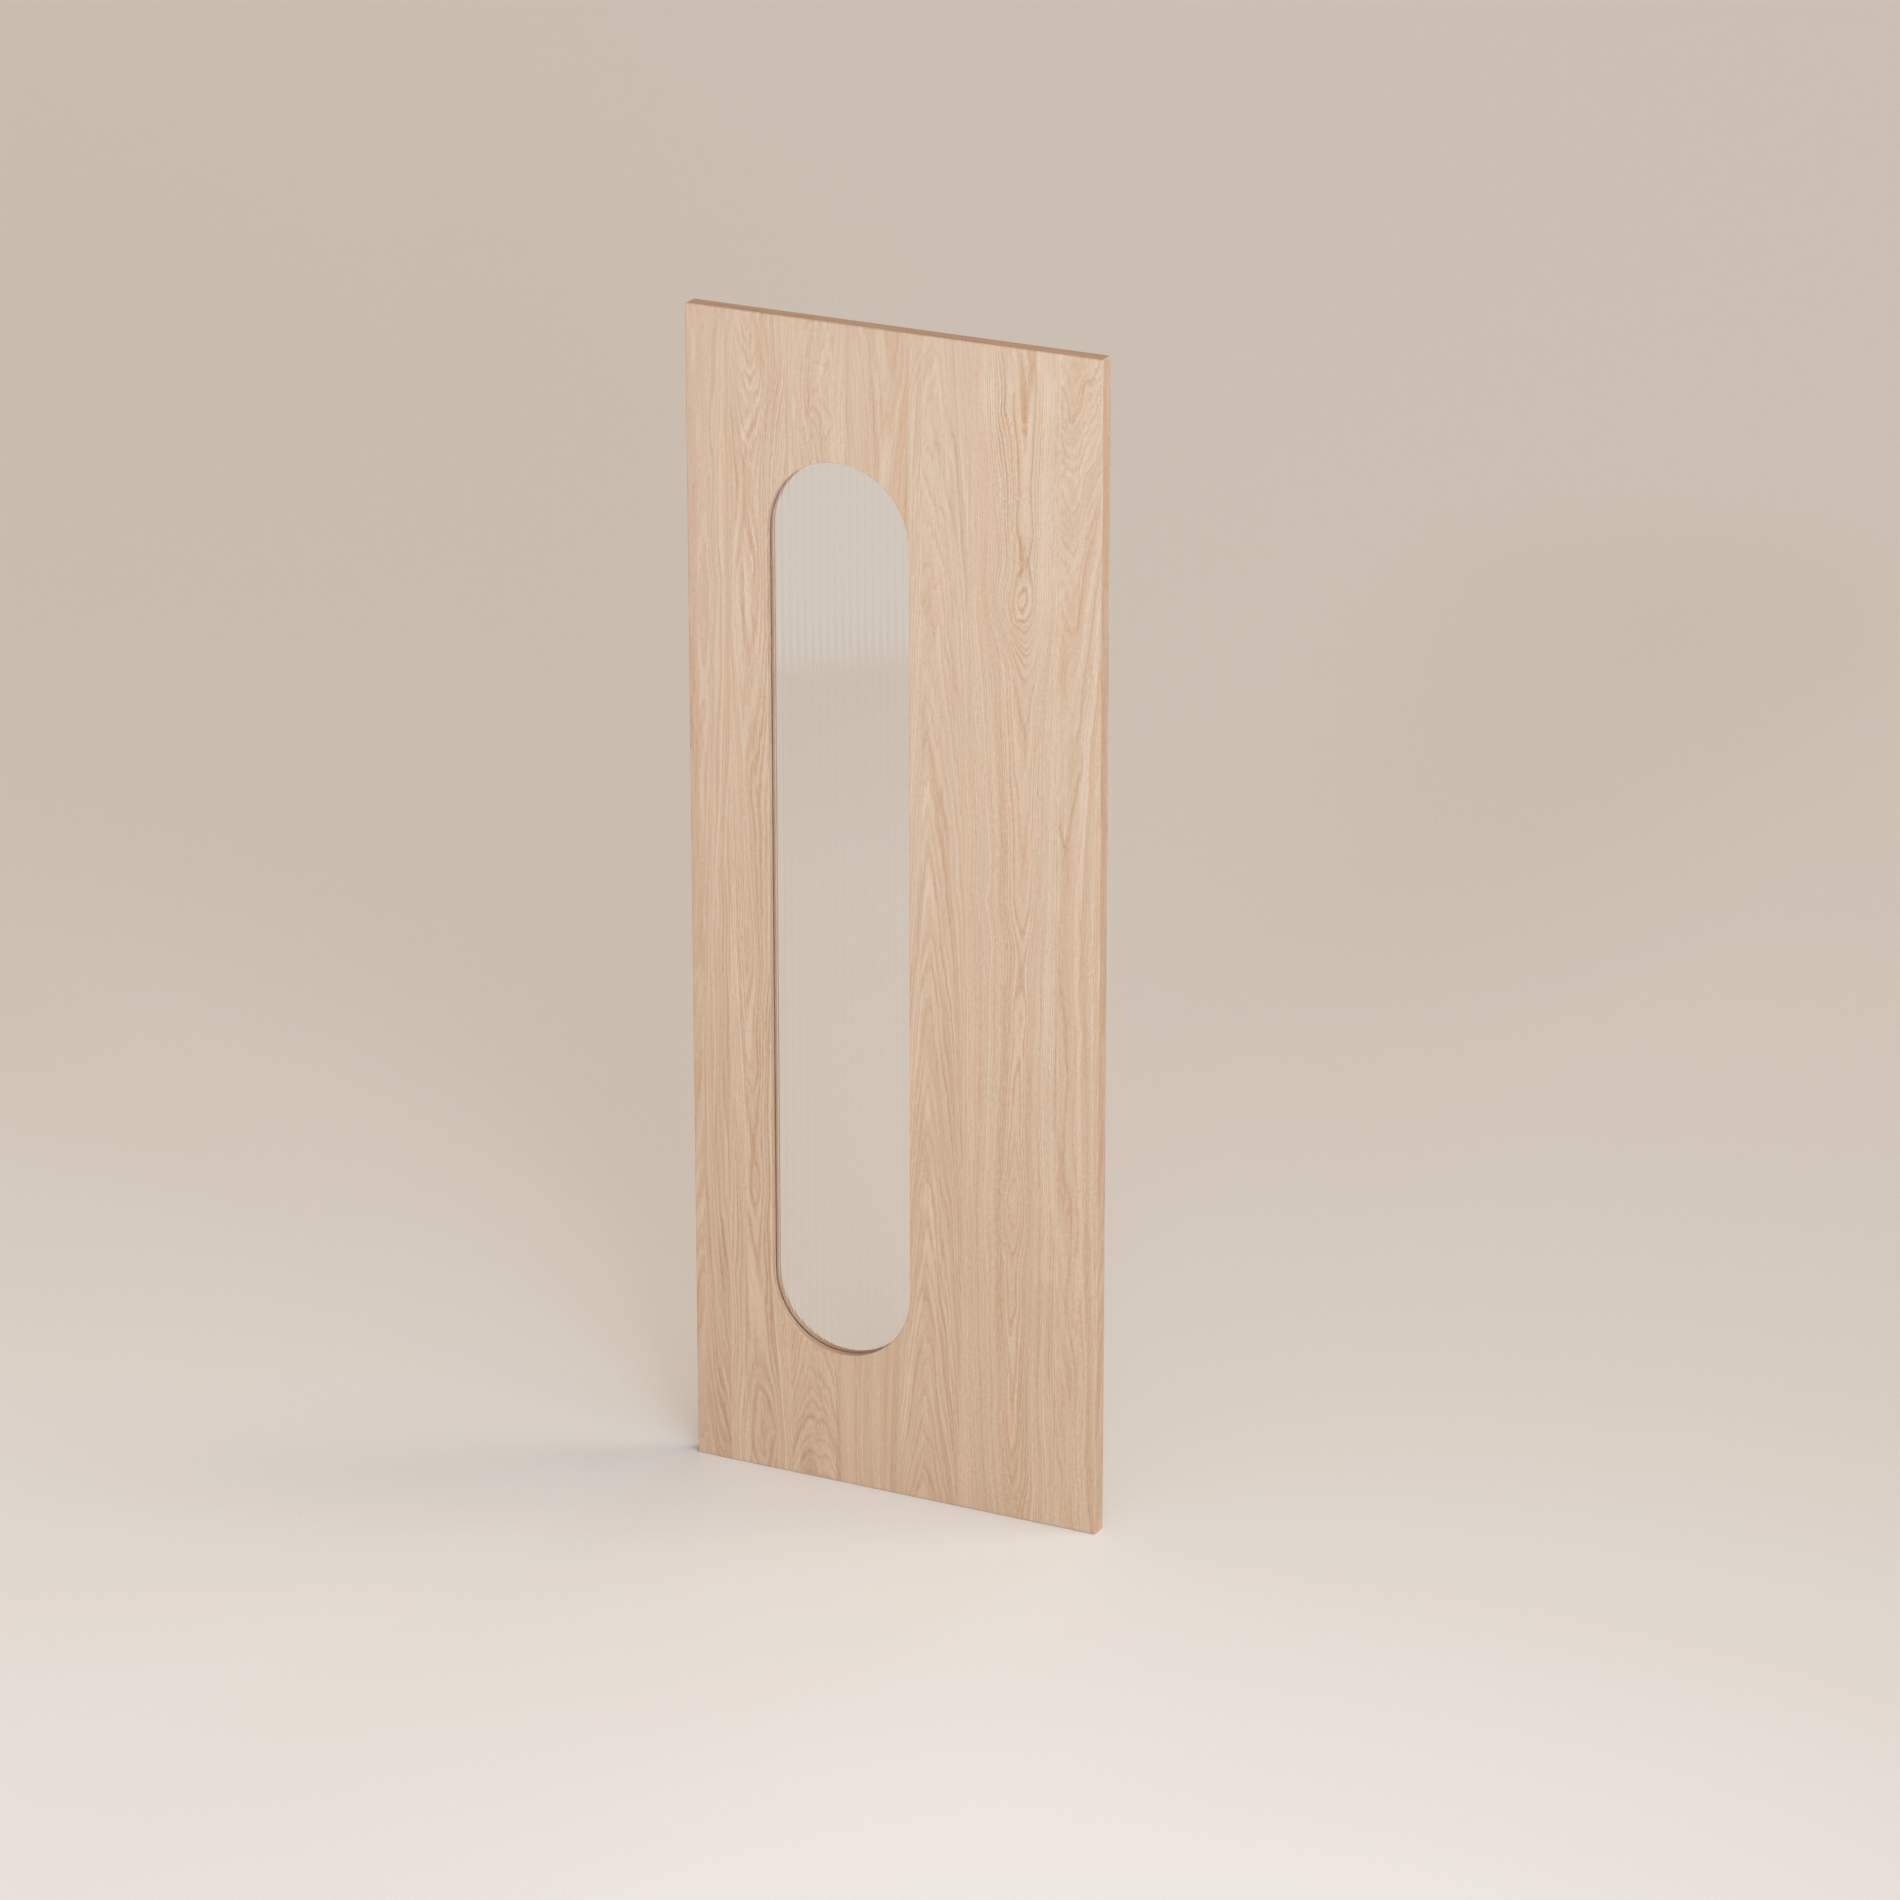
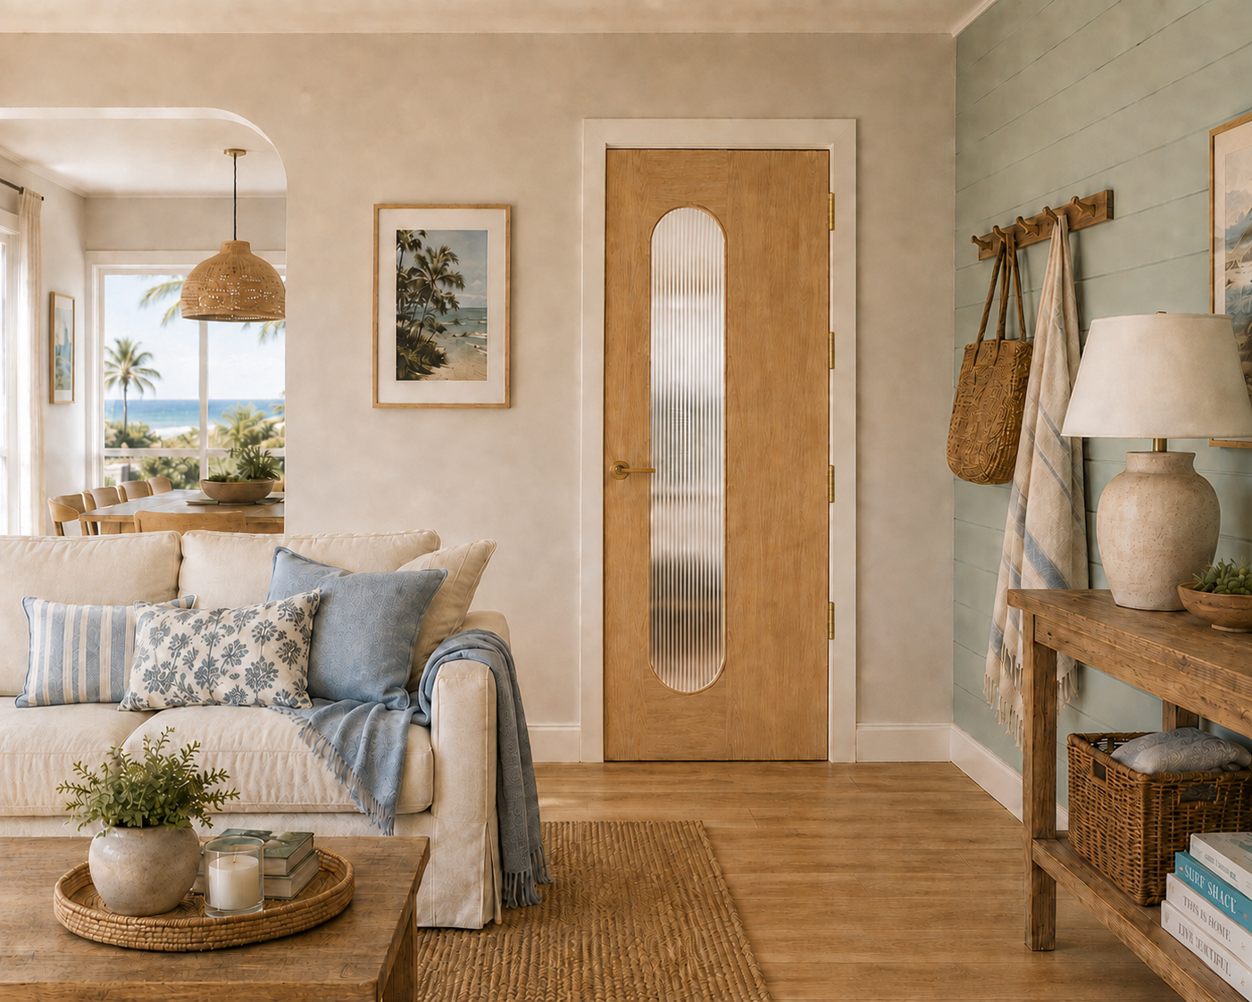
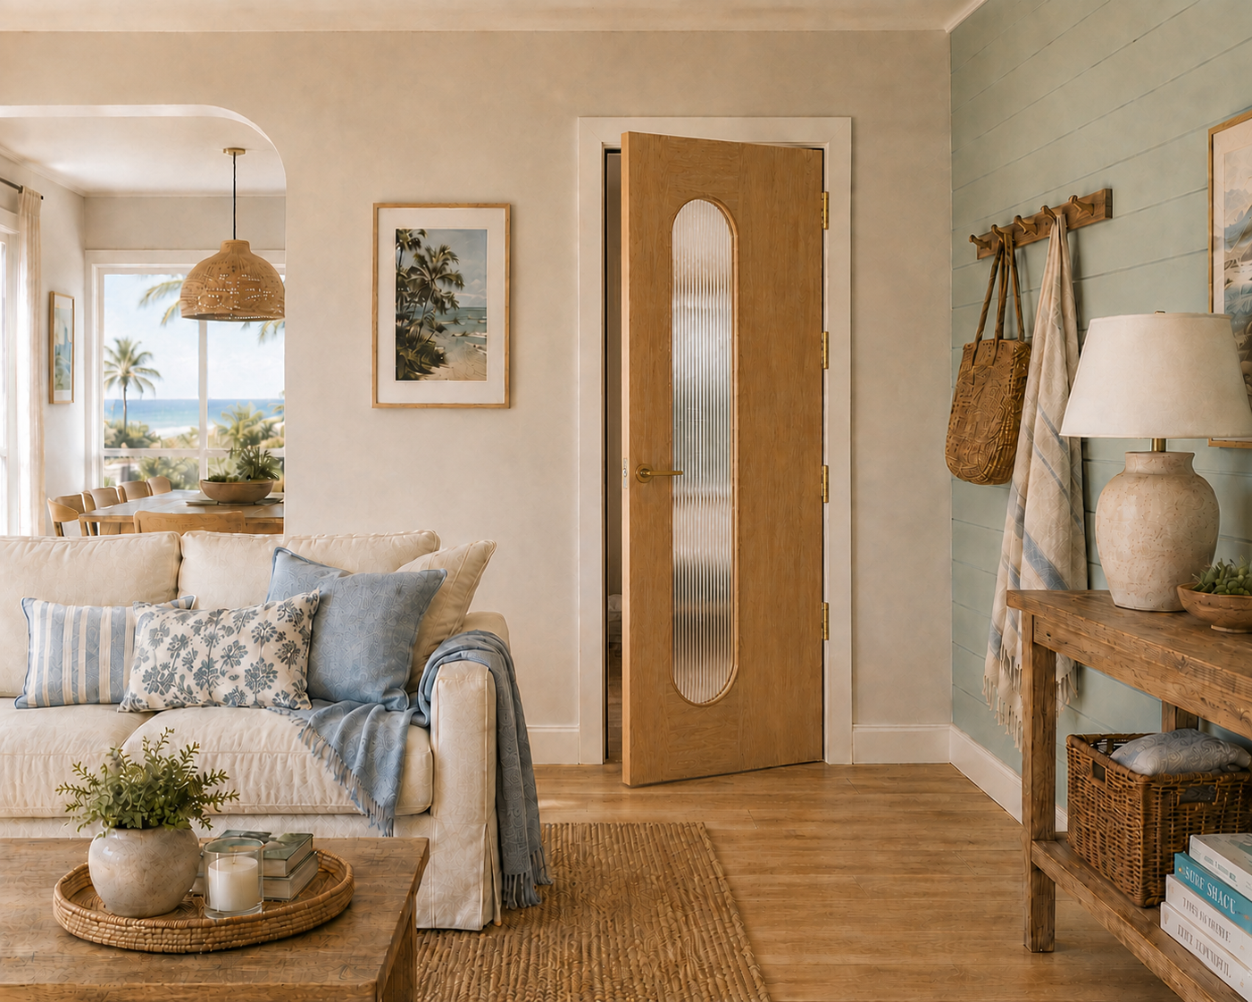
Arch Look, Square Fit — Arlo Arch Door Retro-Fit Kit
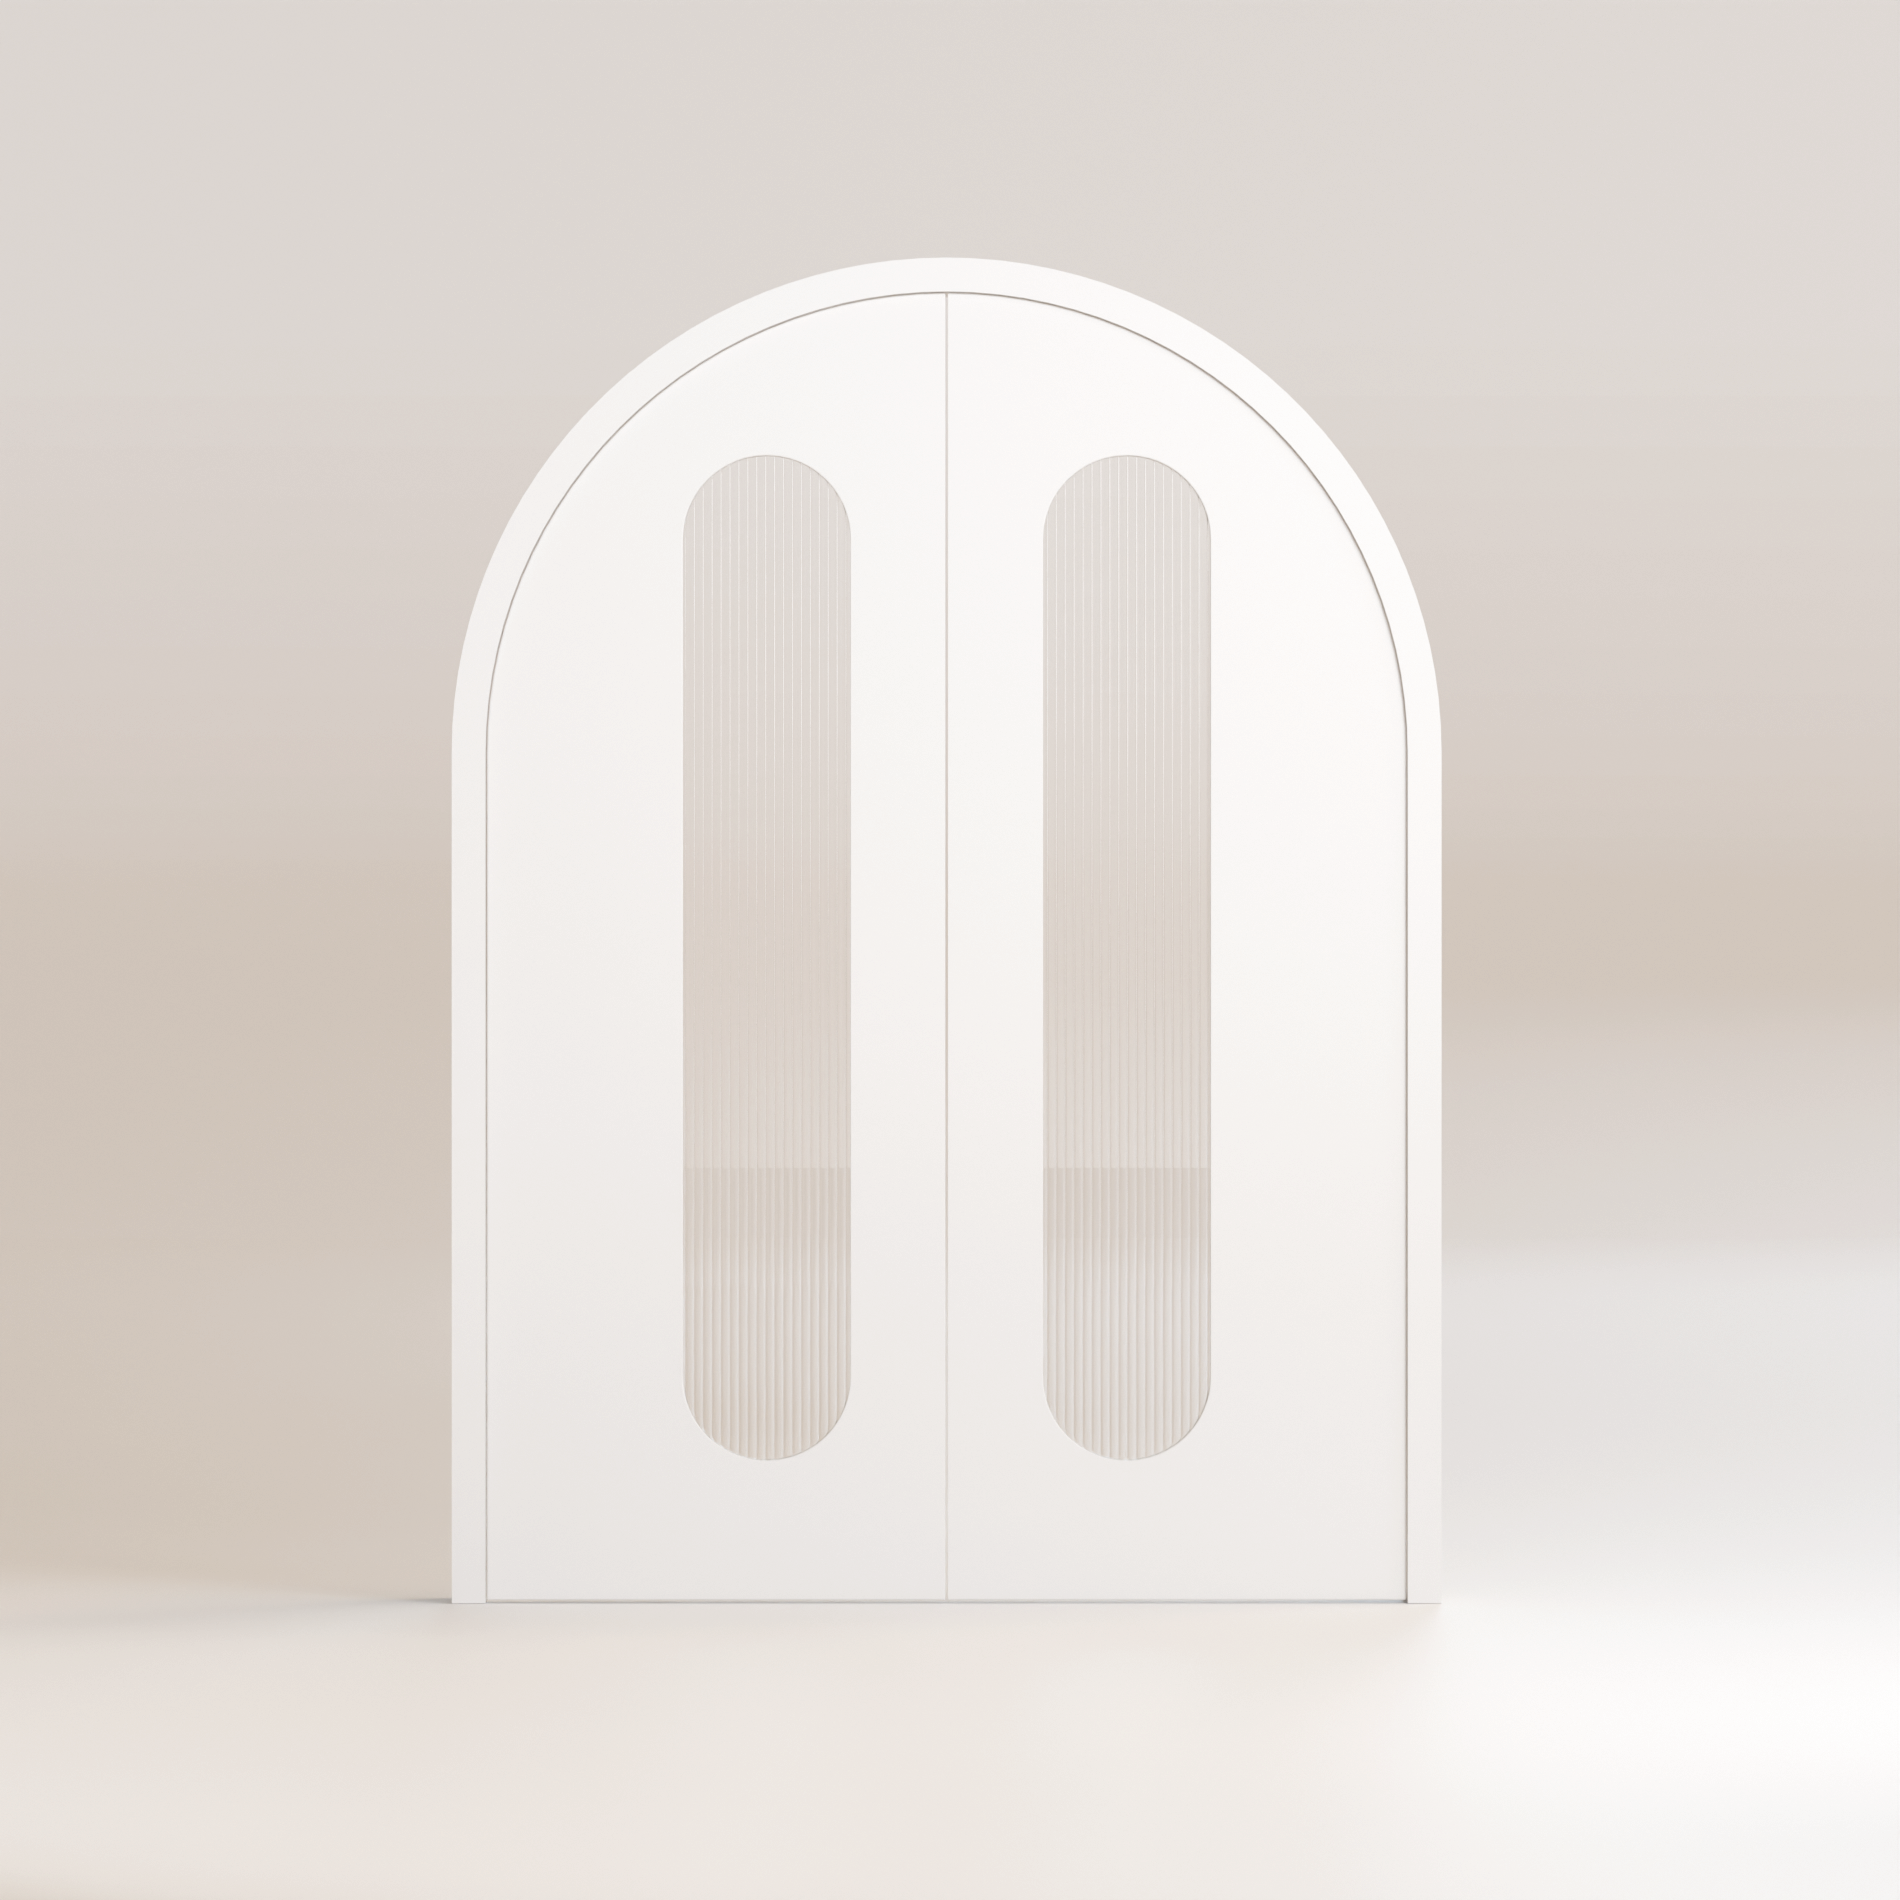
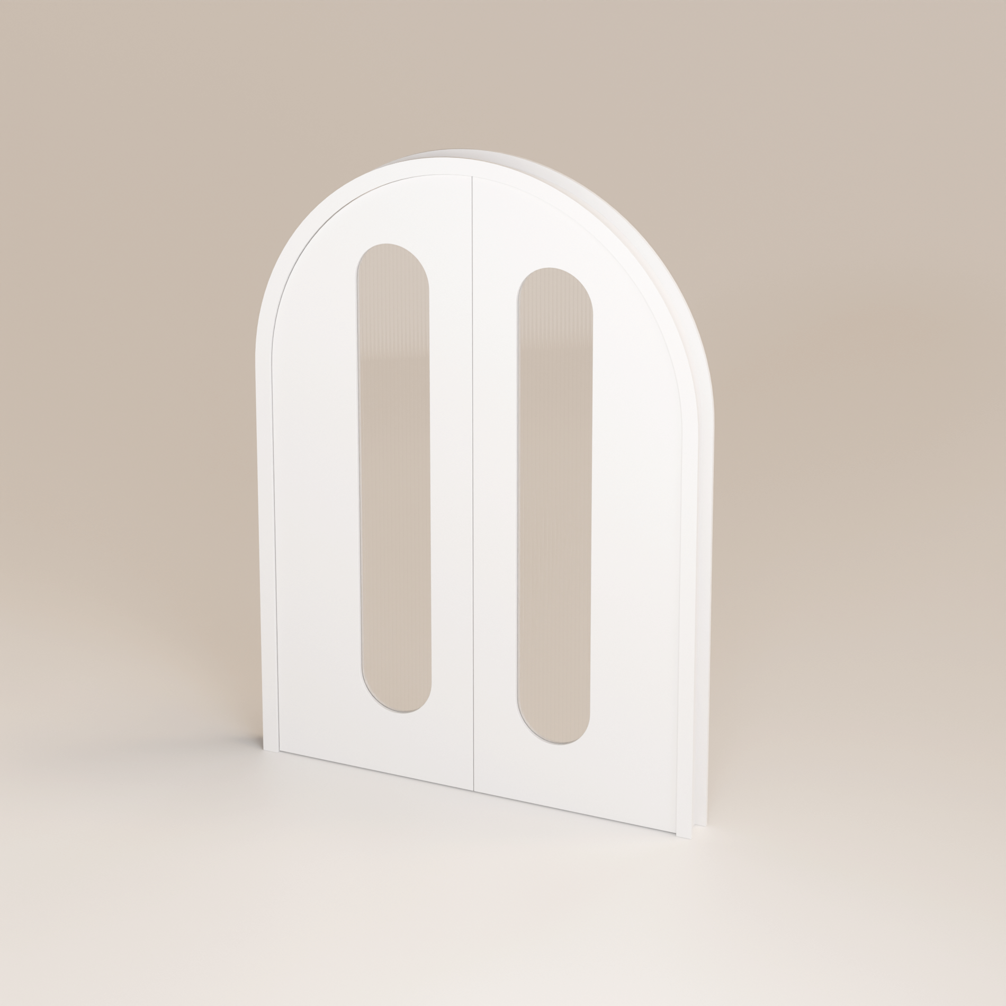

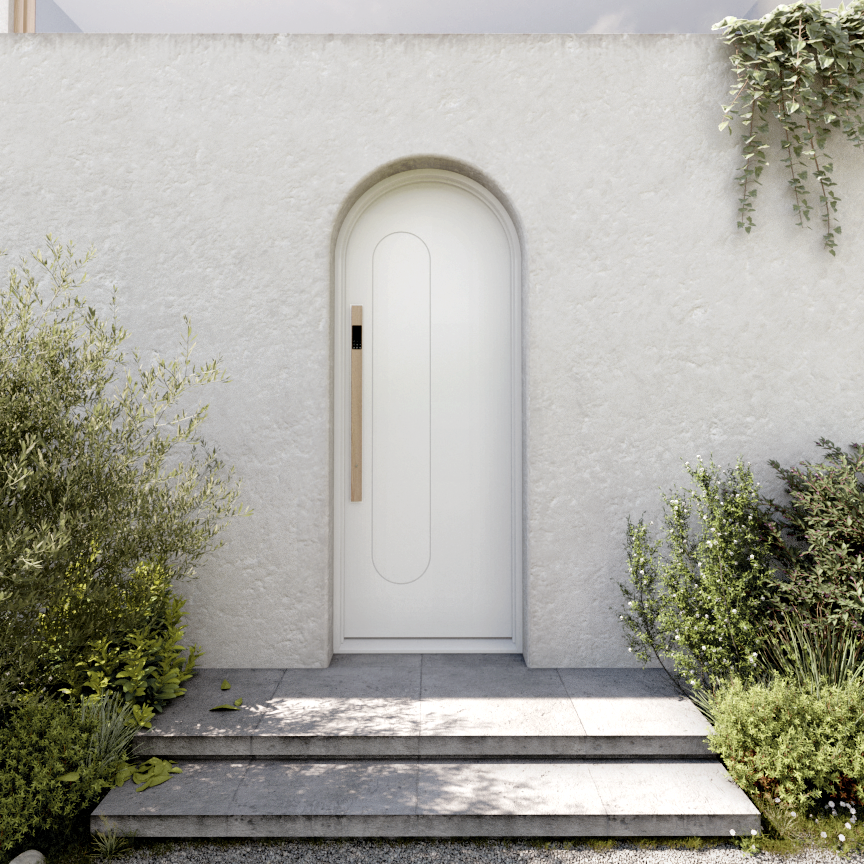
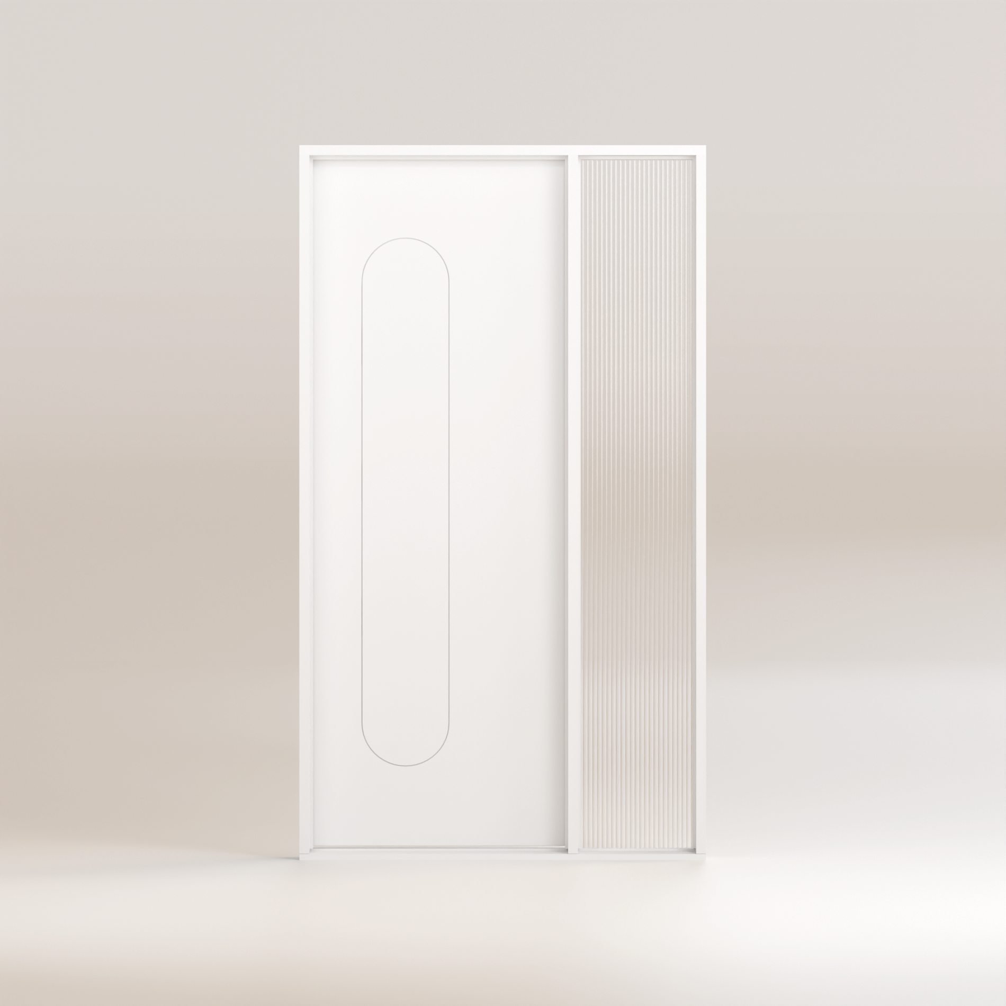
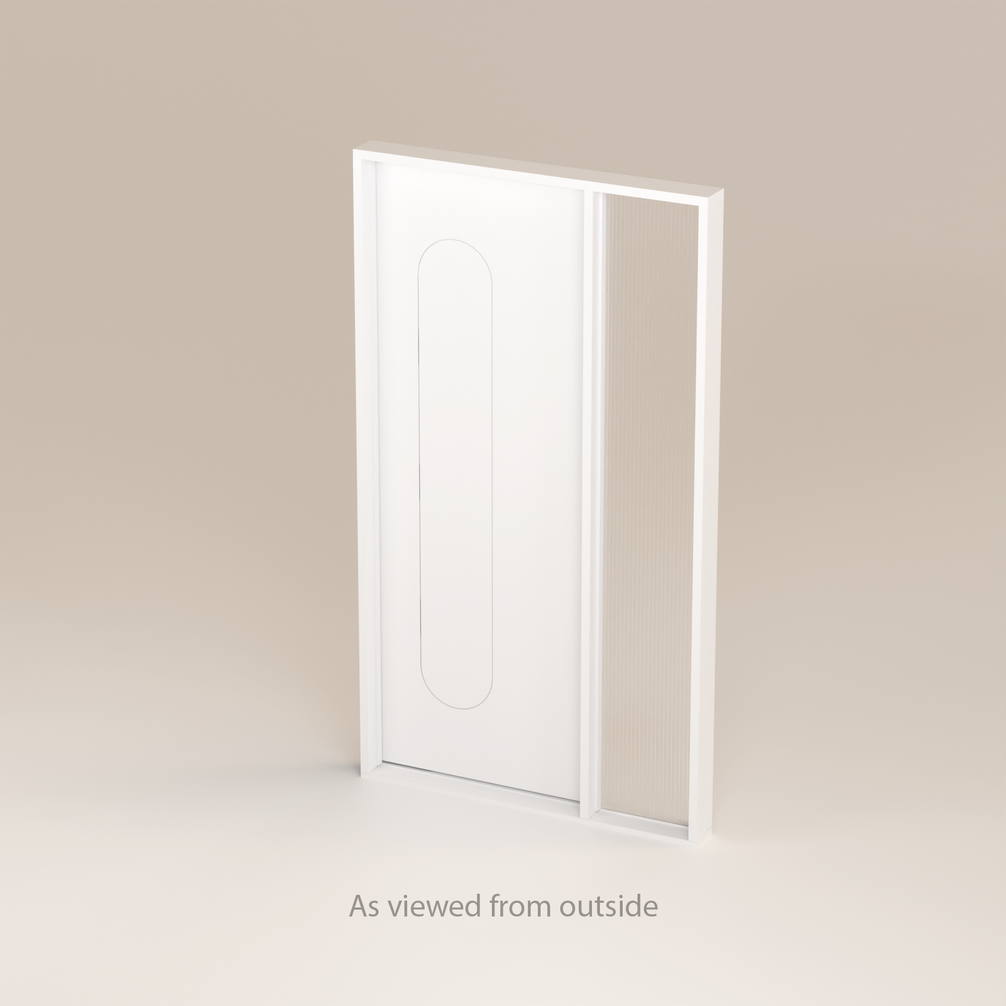
The arch look, installed like a square door. Our Arch Door Retro-Fit Kit brings the refined curves of the Arlo range to any standard square opening — new build or renovation — with no plastering or gyprock returns to the curve.
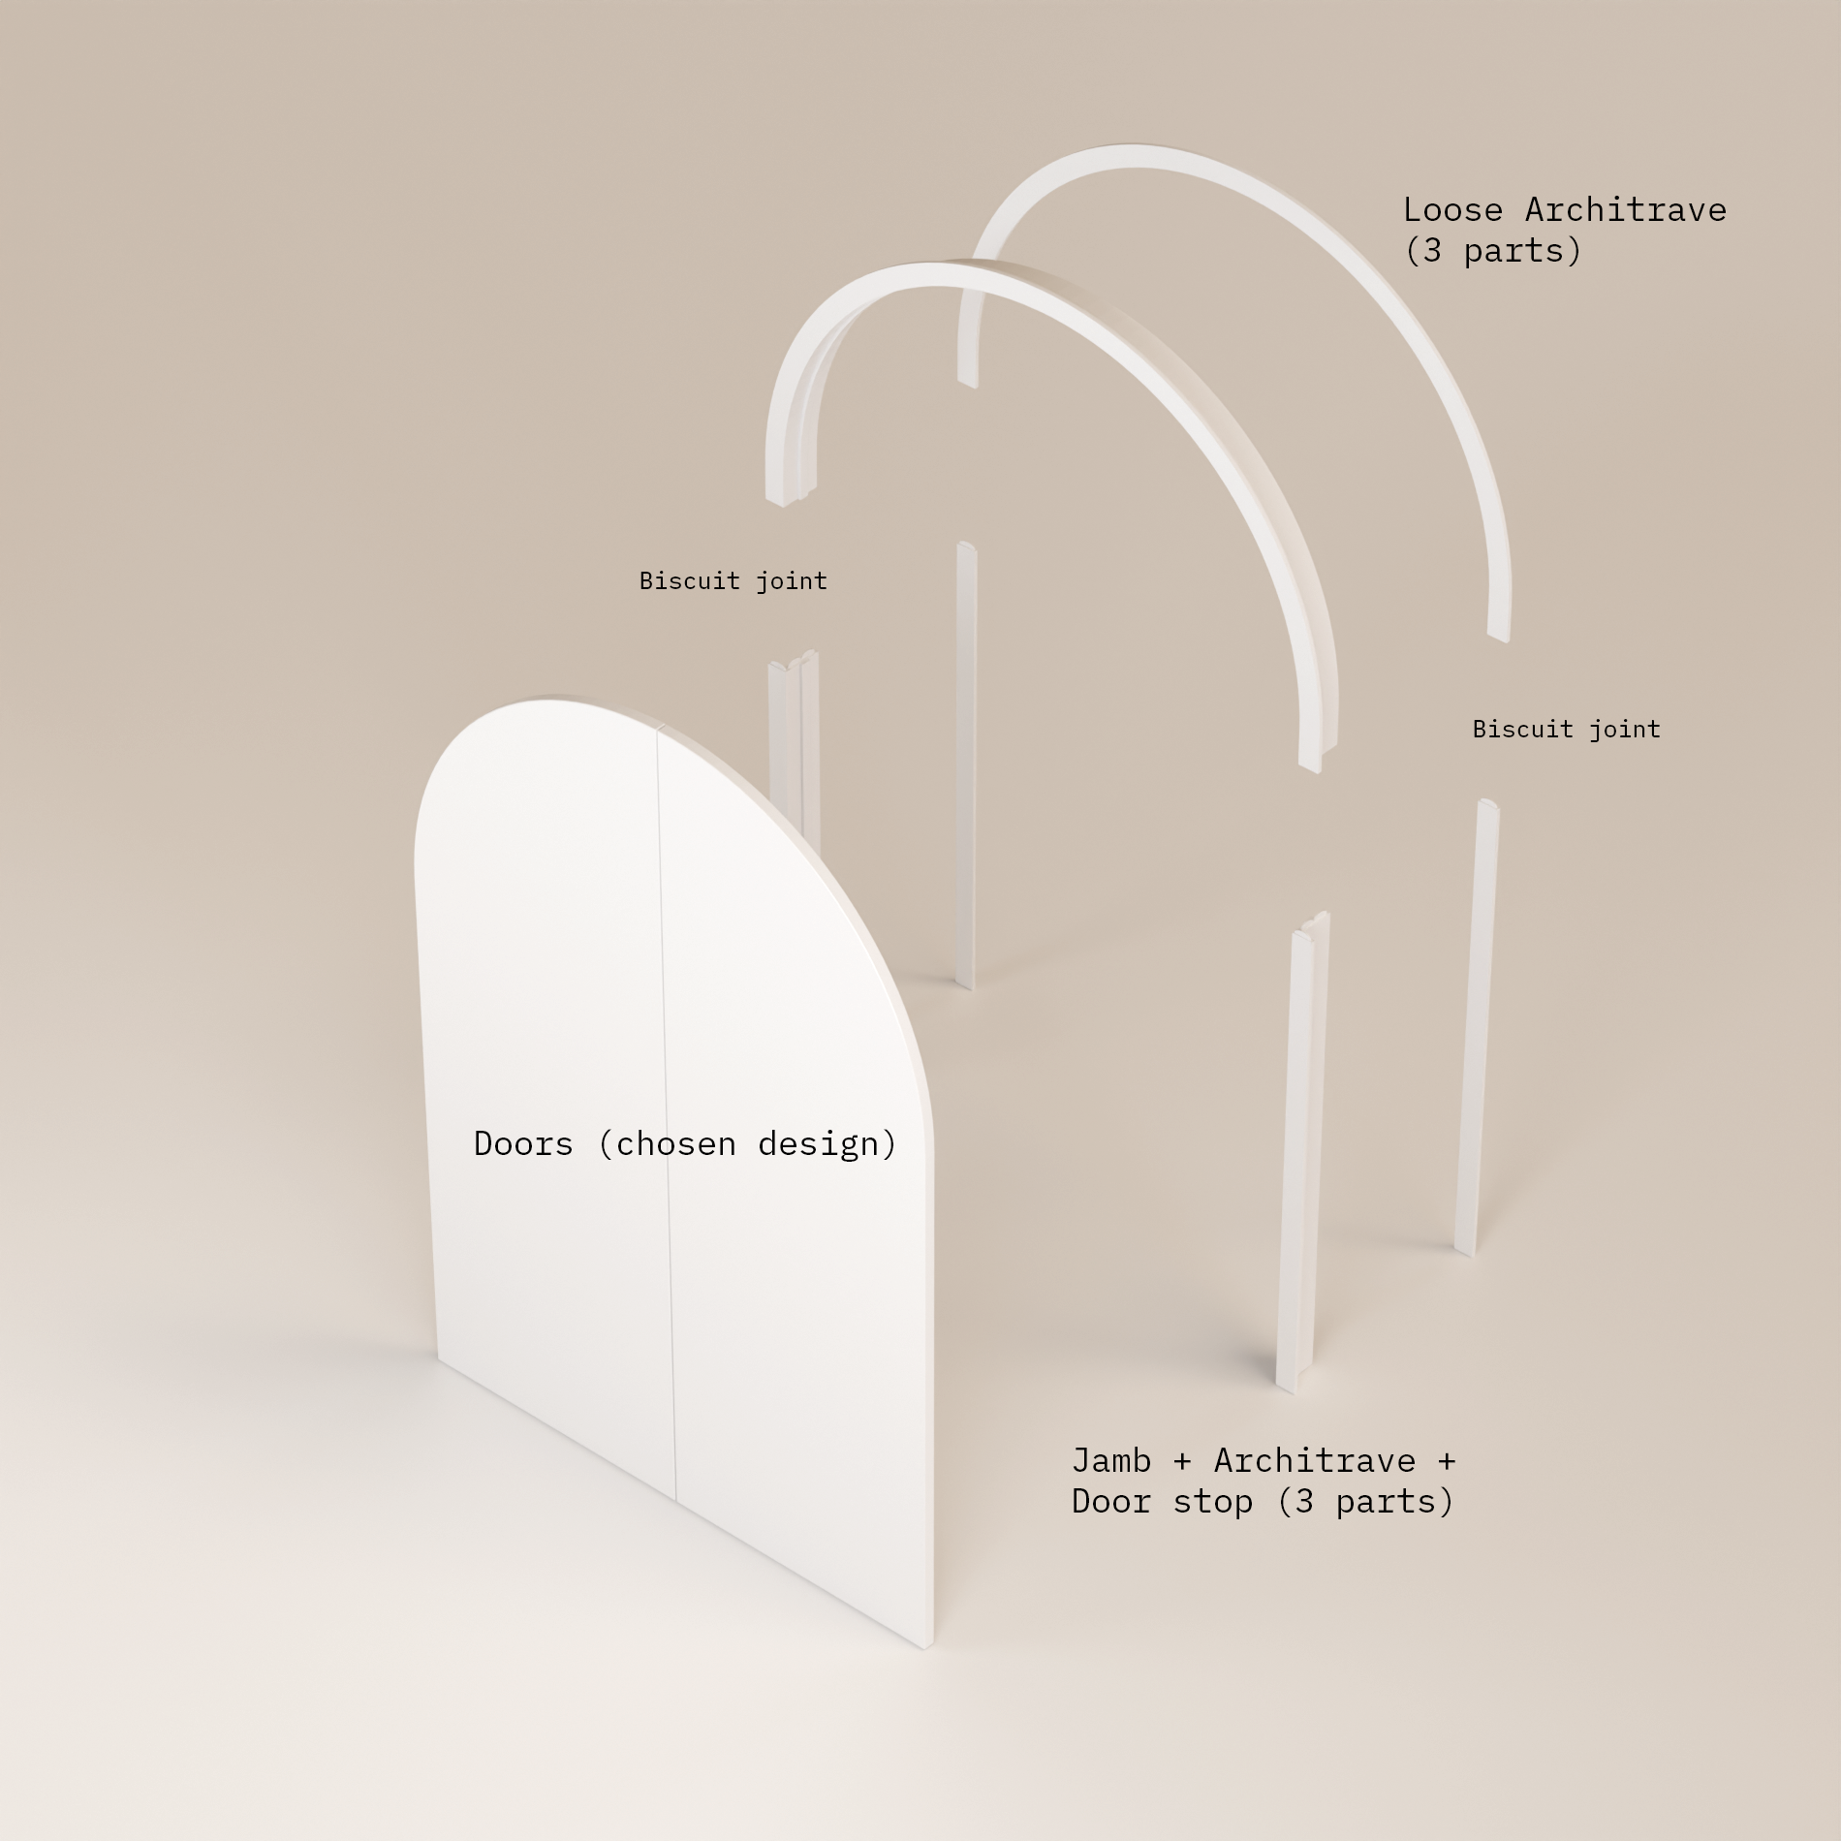
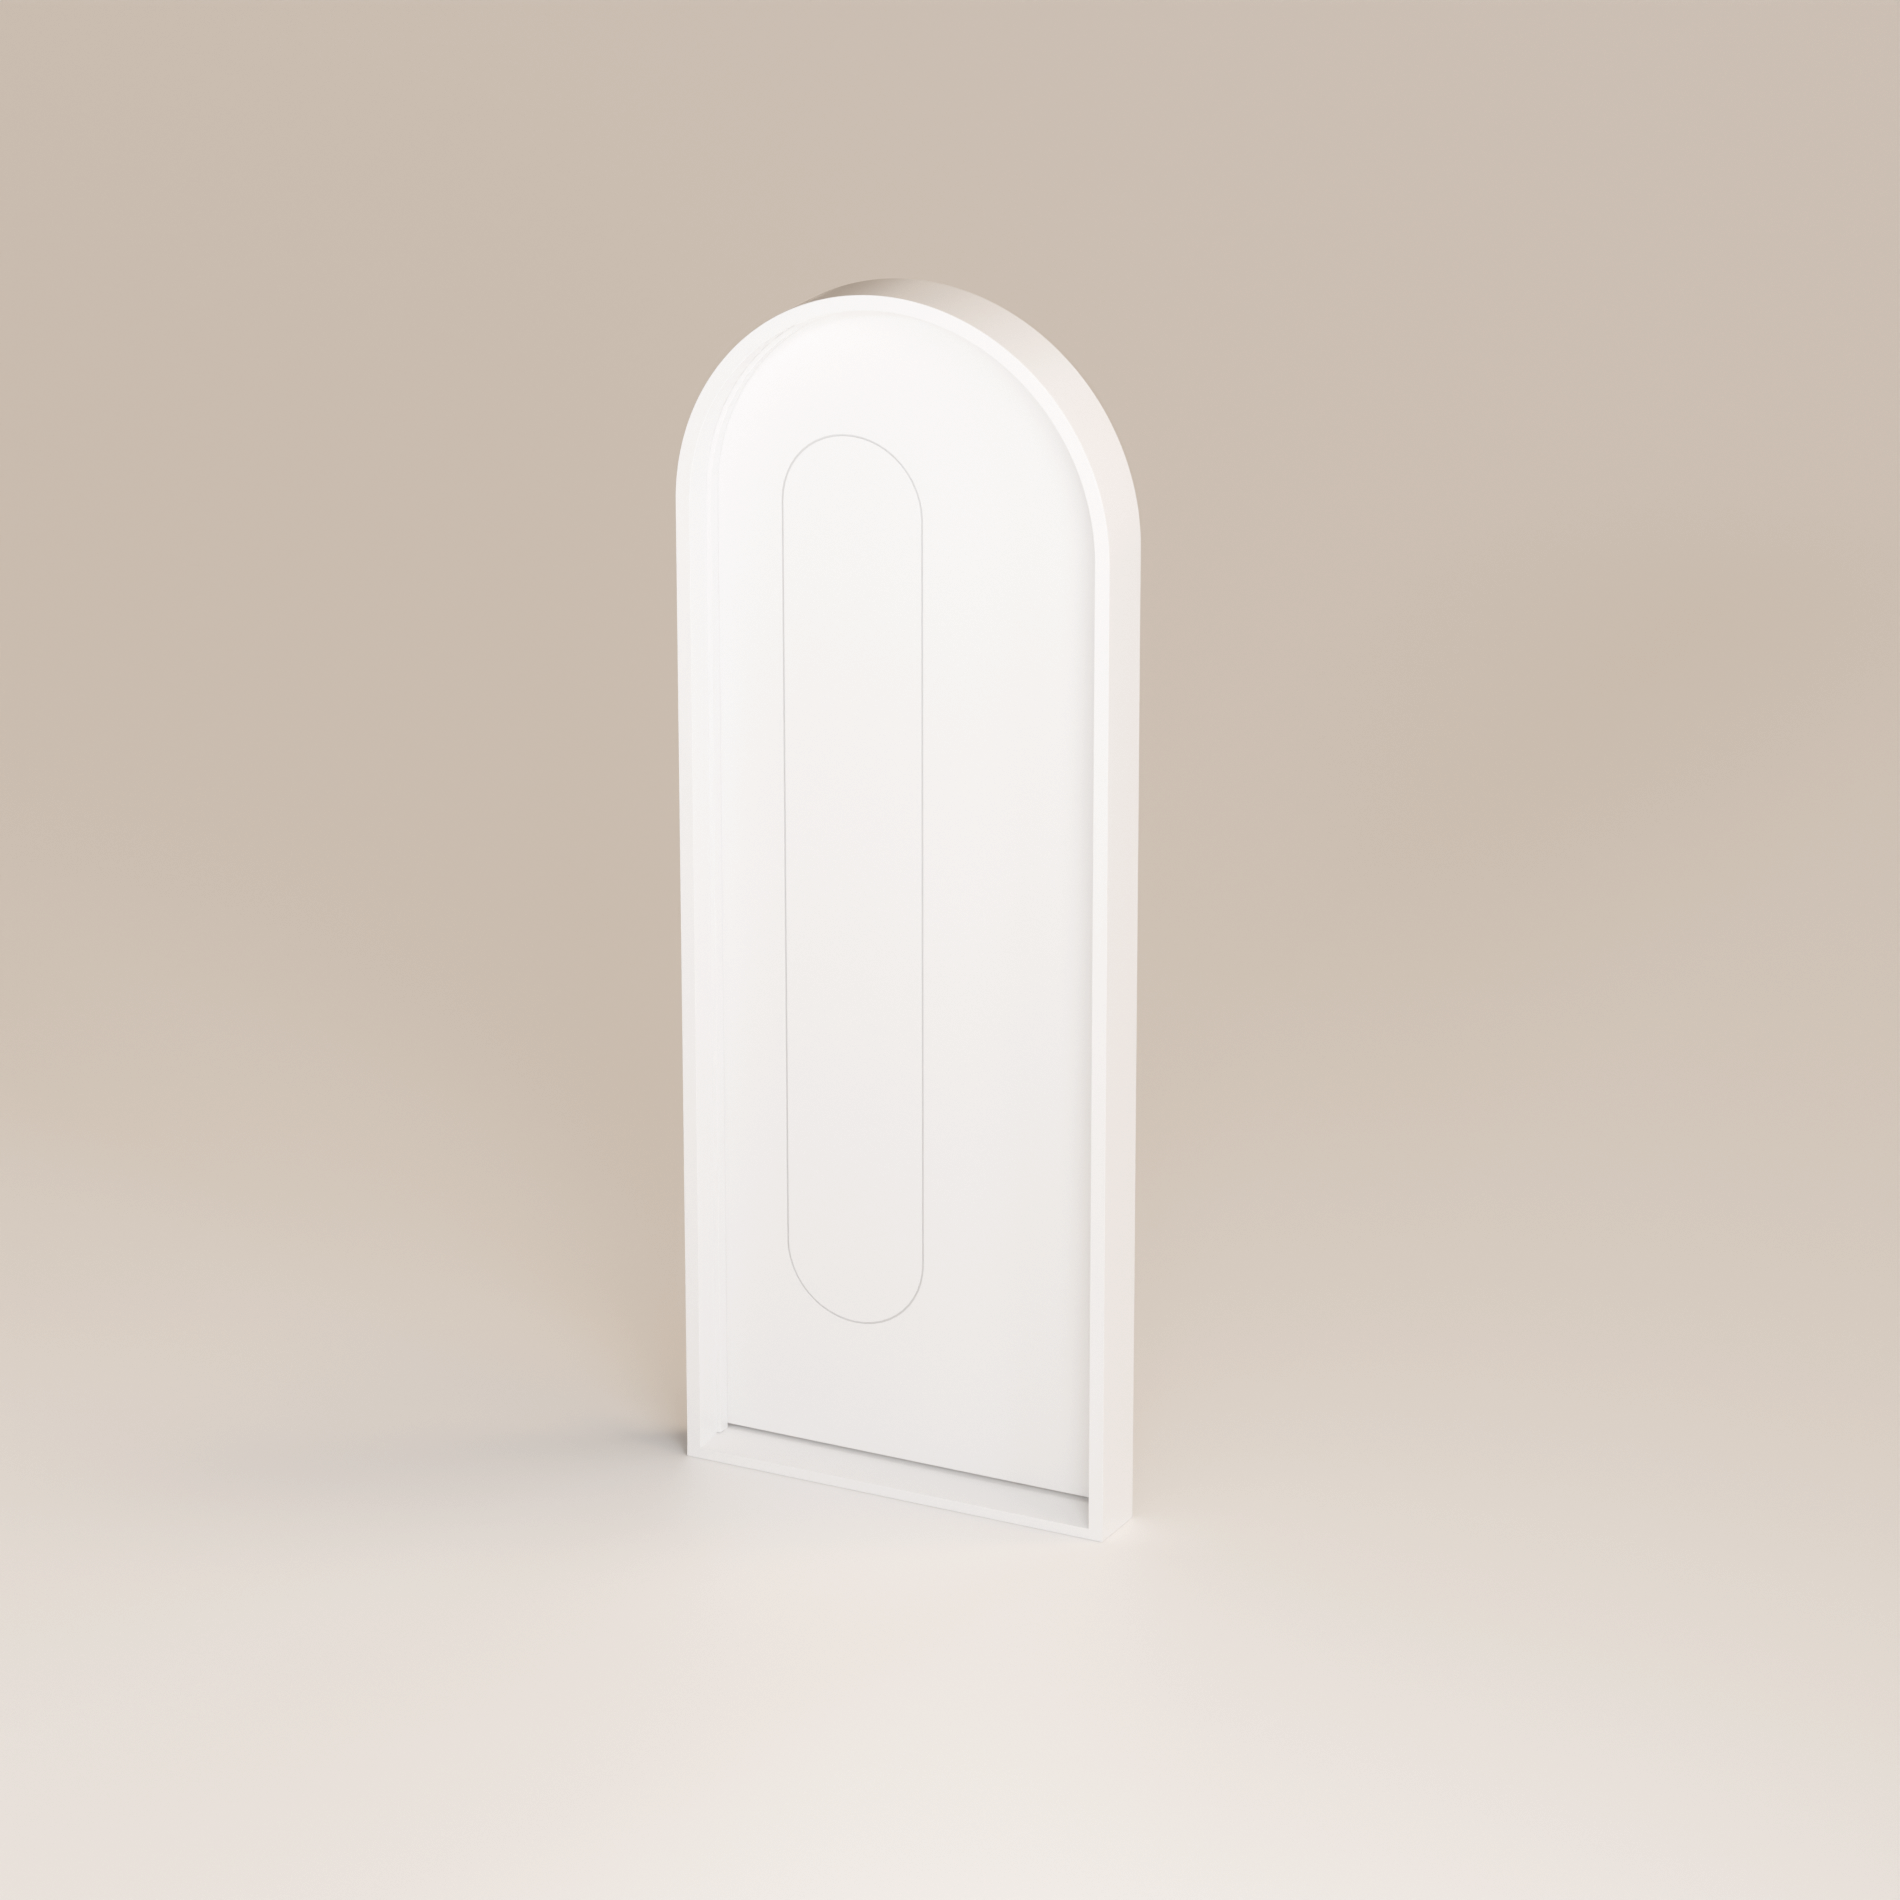
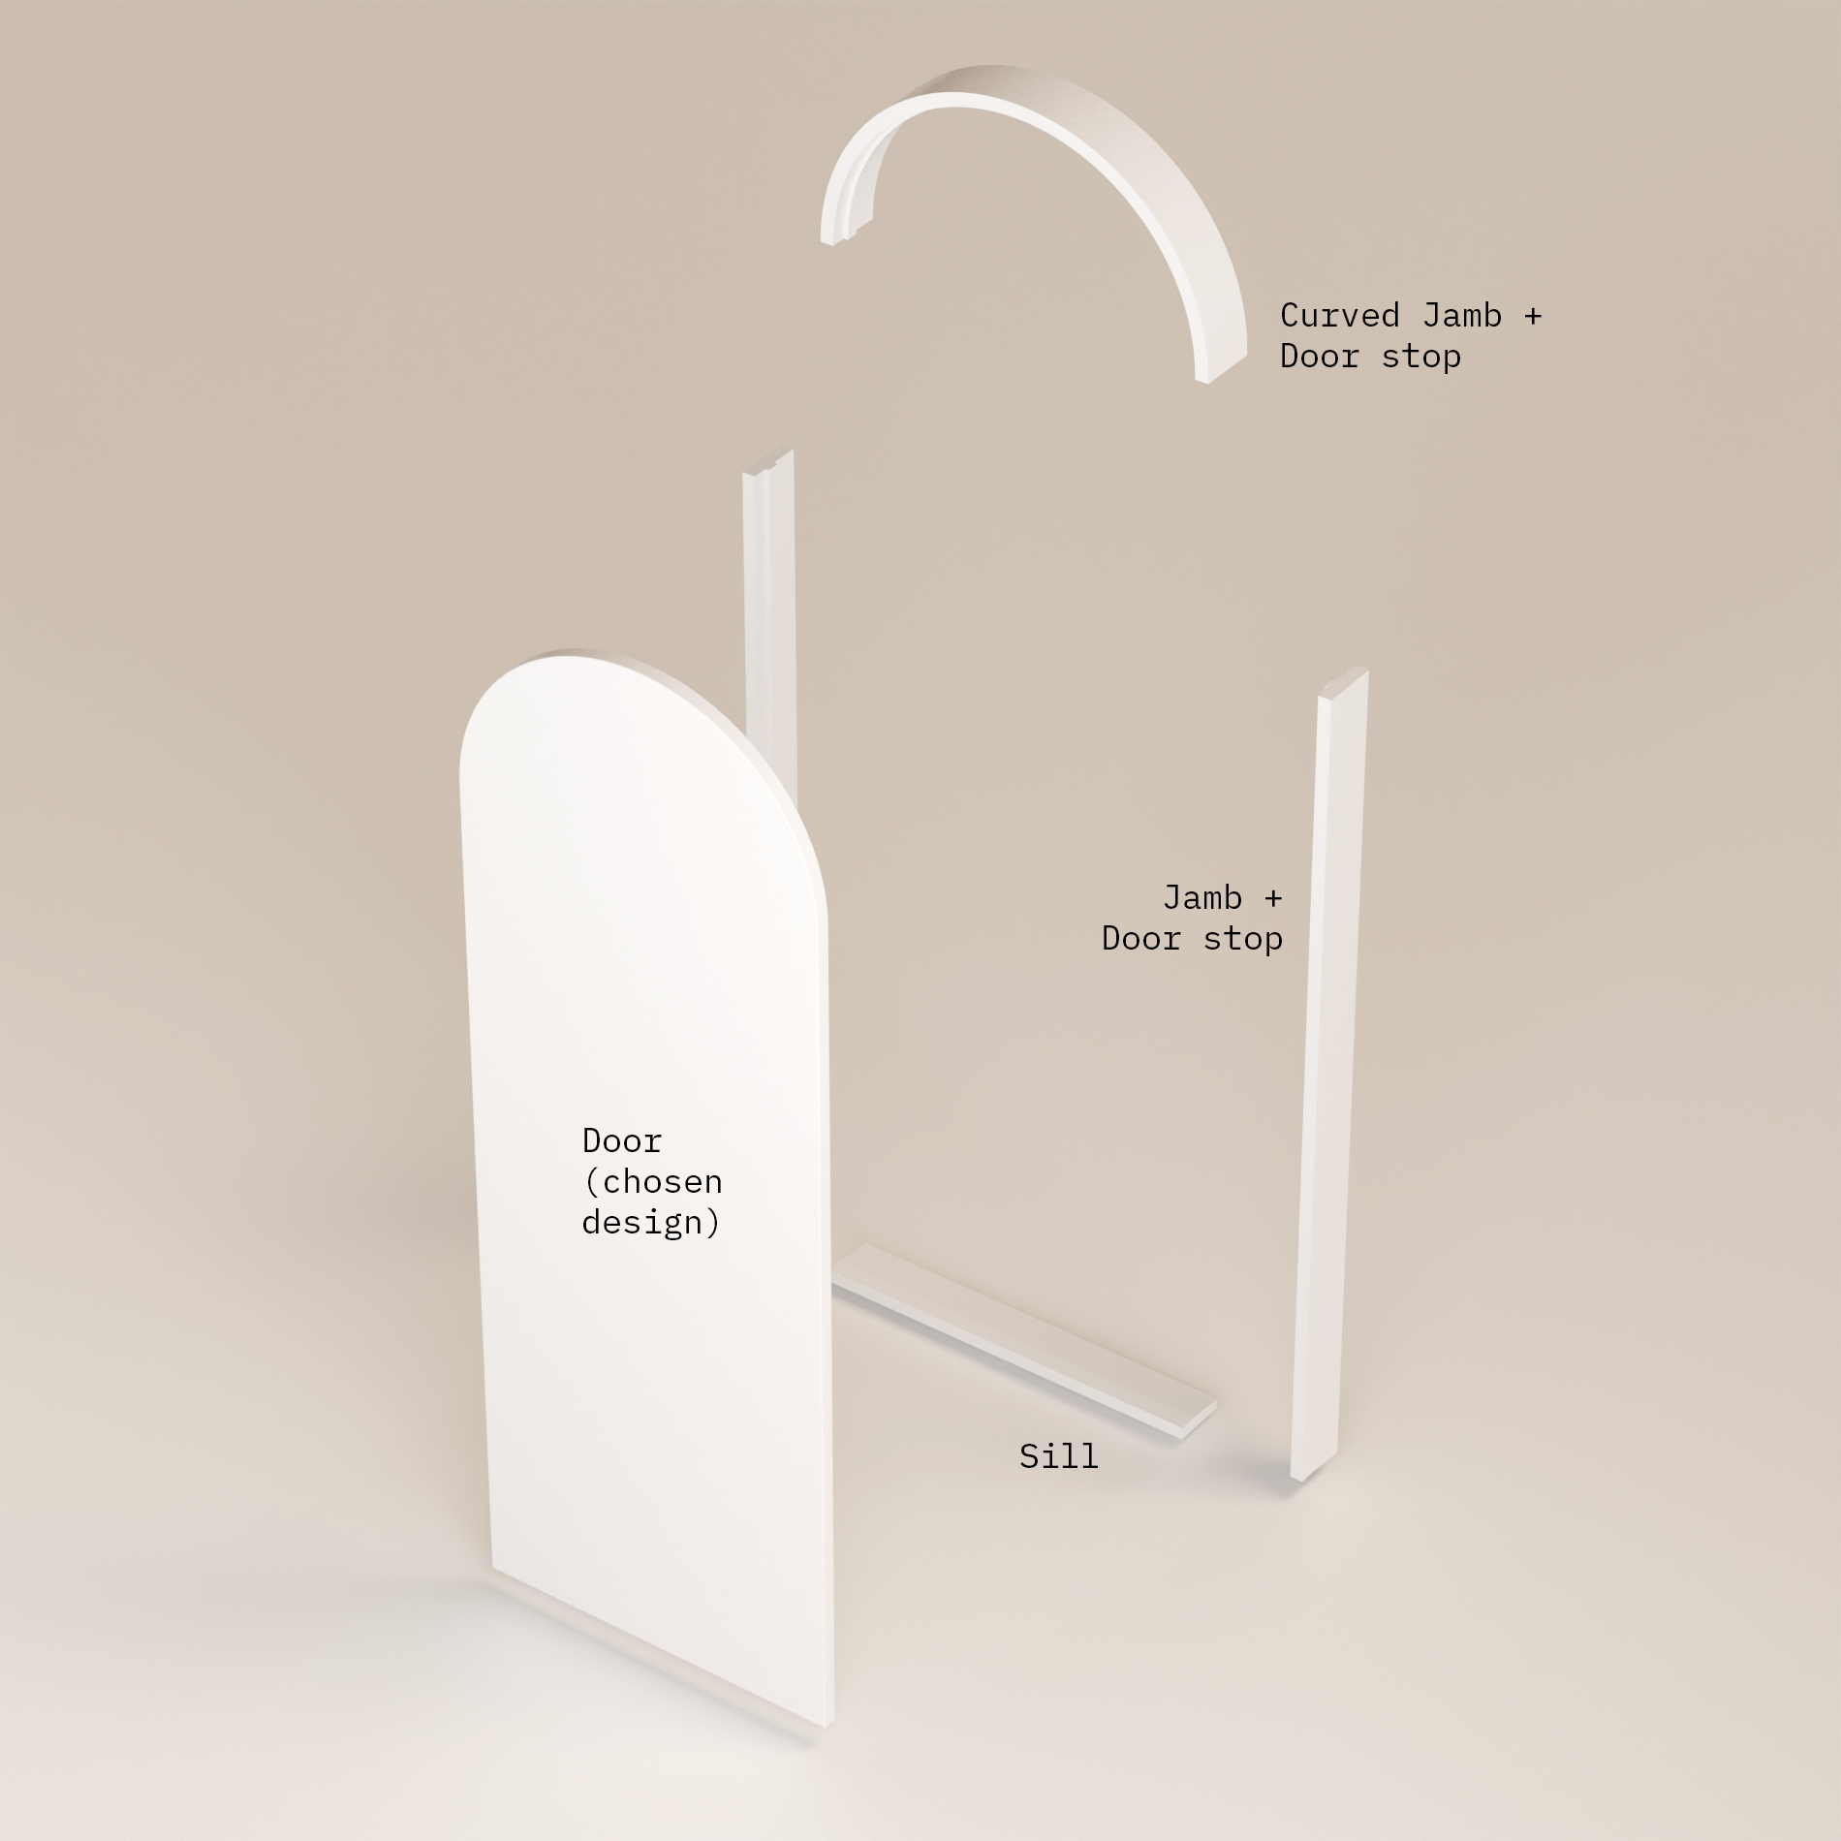
The arched door and jamb sit inside a square-edged architrave, so the kit fits a conventional framed opening exactly like a standard door. Remove the old door, fit the kit, fix the architraves, done. No curved framing, no wet trades, no waiting.
Every component is pre-cut, precision-made and assembled and toleranced in our factory before packaging, so what arrives on site goes together quickly and cleanly.
Whether you're a designer adding subtle curves to an existing home, or a builder who needs an arch without changing the framing schedule, the Retro-Fit Kit delivers a high-end architectural finish with square-door simplicity.
Architraves are supplied with a square outer edge and can be routed on site to match your existing skirting profile.
Arch Look, Square Fit — Arlo Arch Door Retro-Fit Kit
The arch look, installed like a square door. Our Arch Door Retro-Fit Kit brings the refined curves of the Arlo range to any standard square opening — new build or renovation — with no plastering or gyprock returns to the curve.
The arched door and jamb sit inside a square-edged architrave, so the kit fits a conventional framed opening exactly like a standard door. Remove the old door, fit the kit, fix the architraves, done. No curved framing, no wet trades, no waiting.
Every component is pre-cut, precision-made and assembled and toleranced in our factory before packaging, so what arrives on site goes together quickly and cleanly.
Whether you're a designer adding subtle curves to an existing home, or a builder who needs an arch without changing the framing schedule, the Retro-Fit Kit delivers a high-end architectural finish with square-door simplicity.
Architraves are supplied with a square outer edge and can be routed on site to match your existing skirting profile.

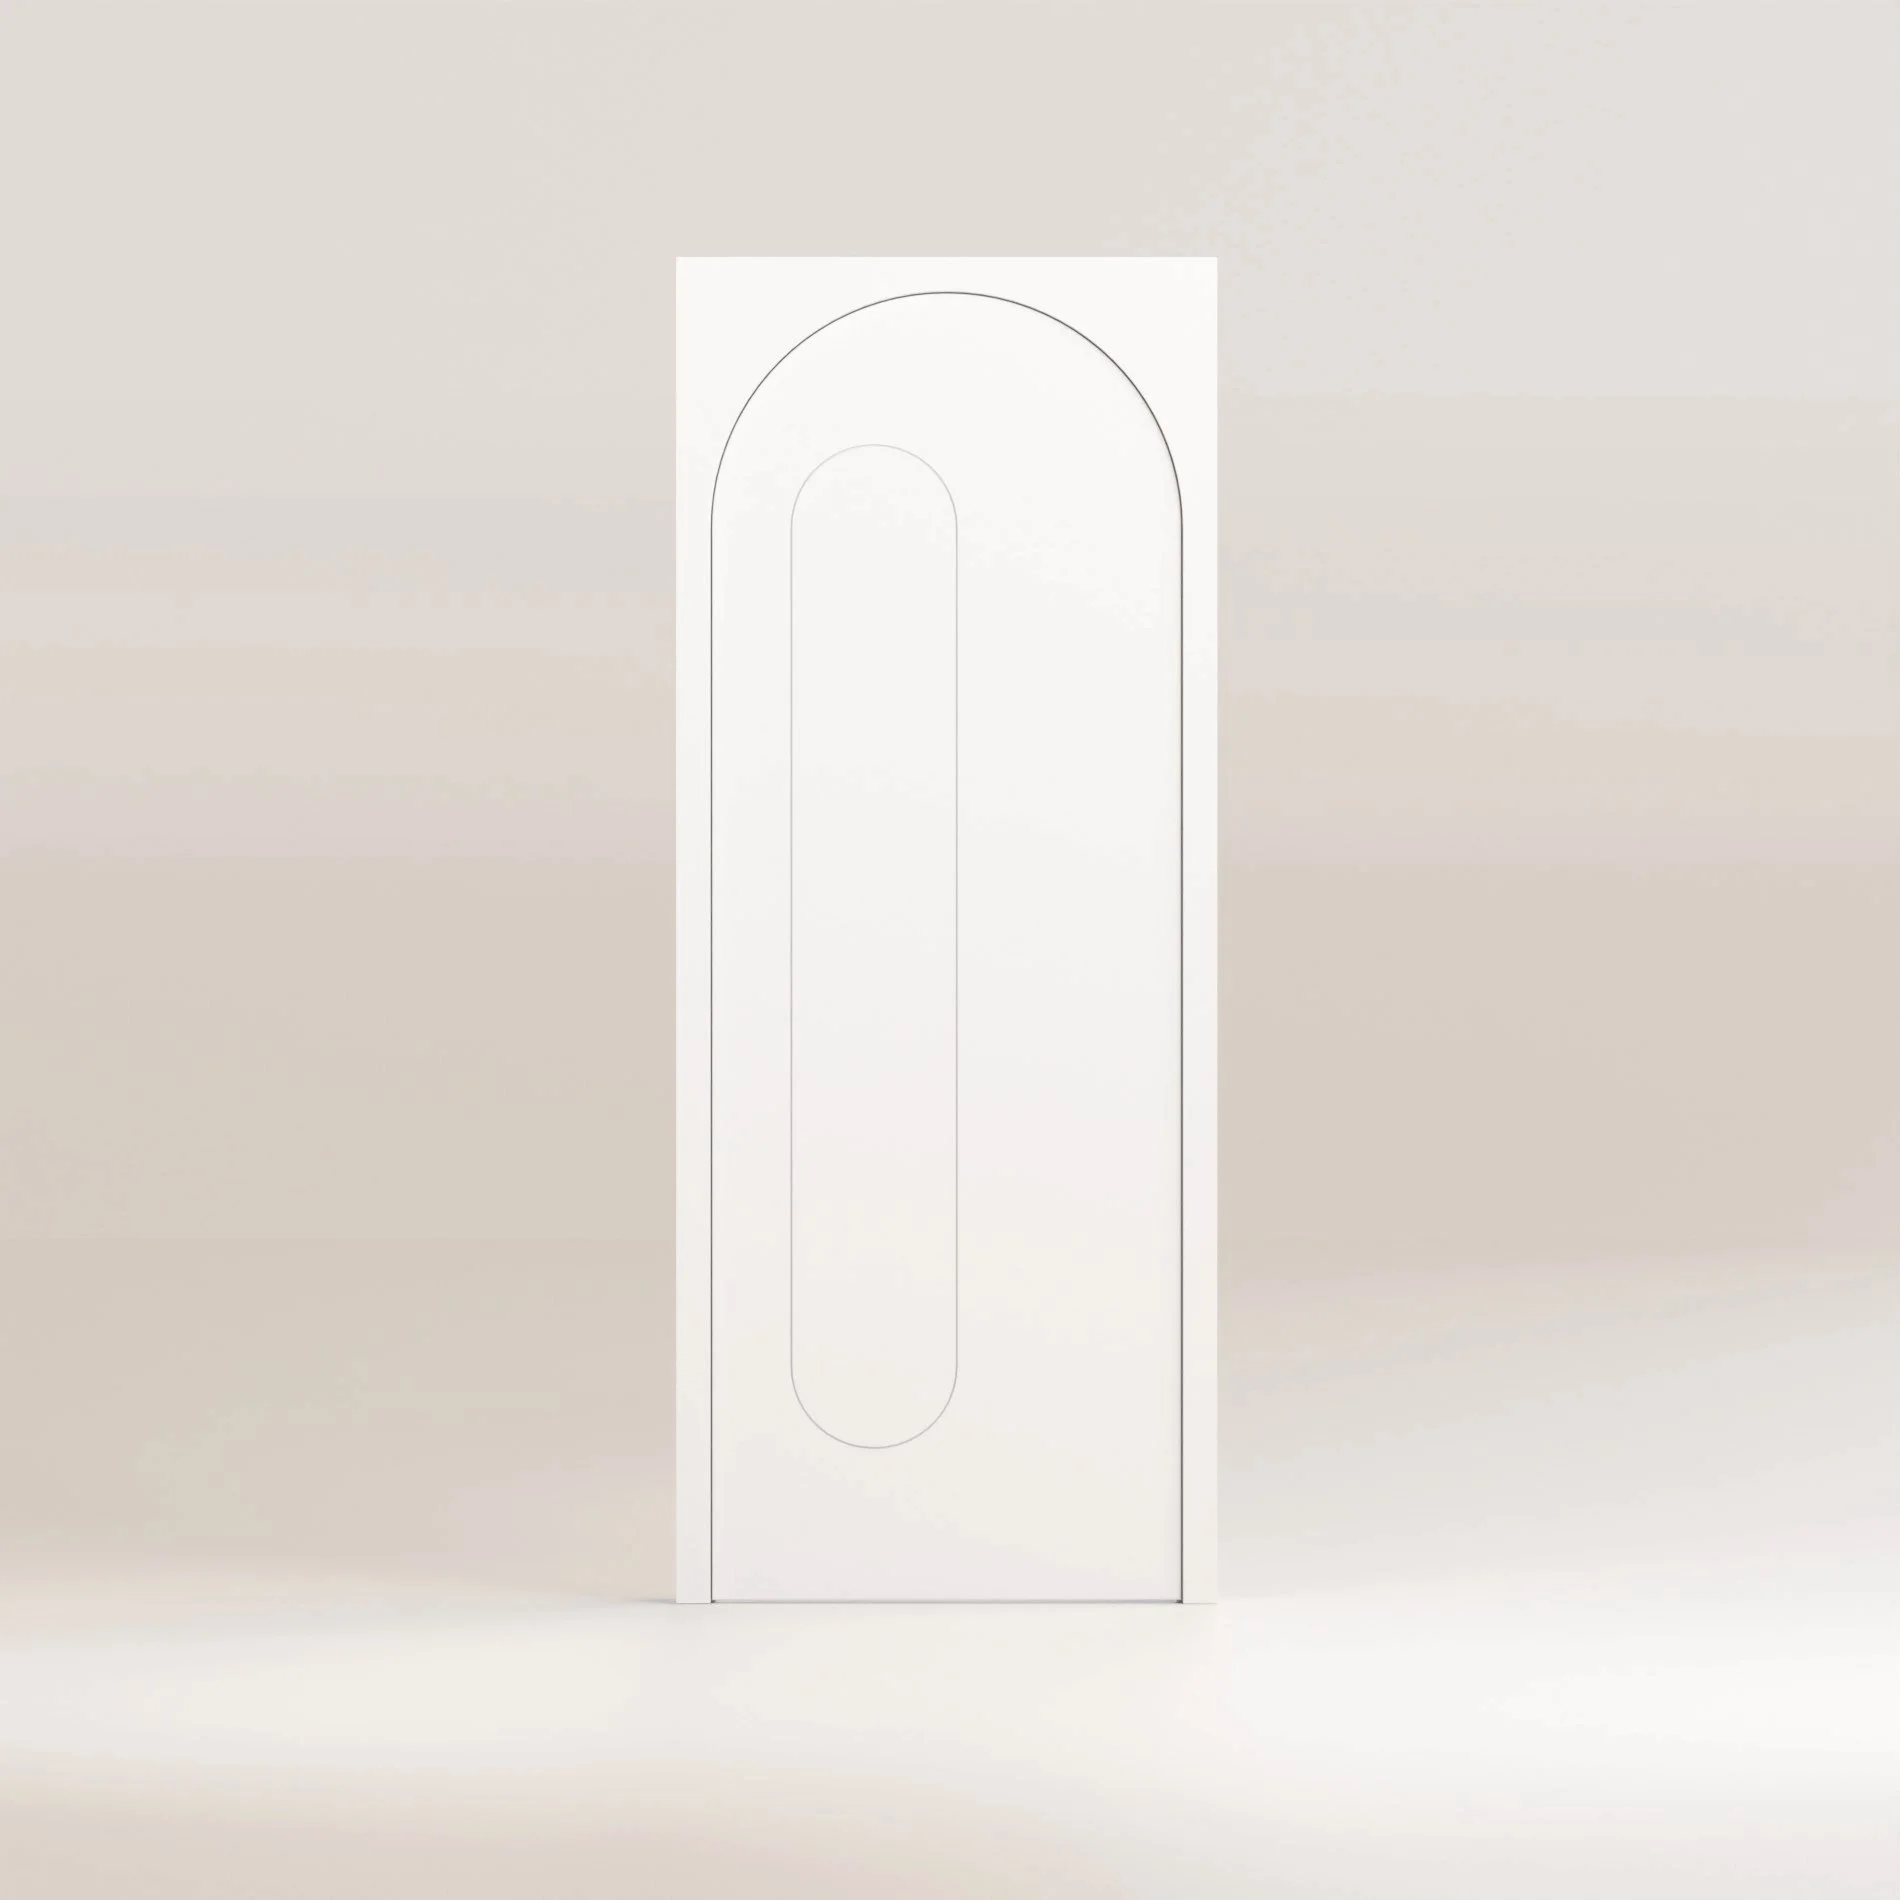 Image 1 of 5
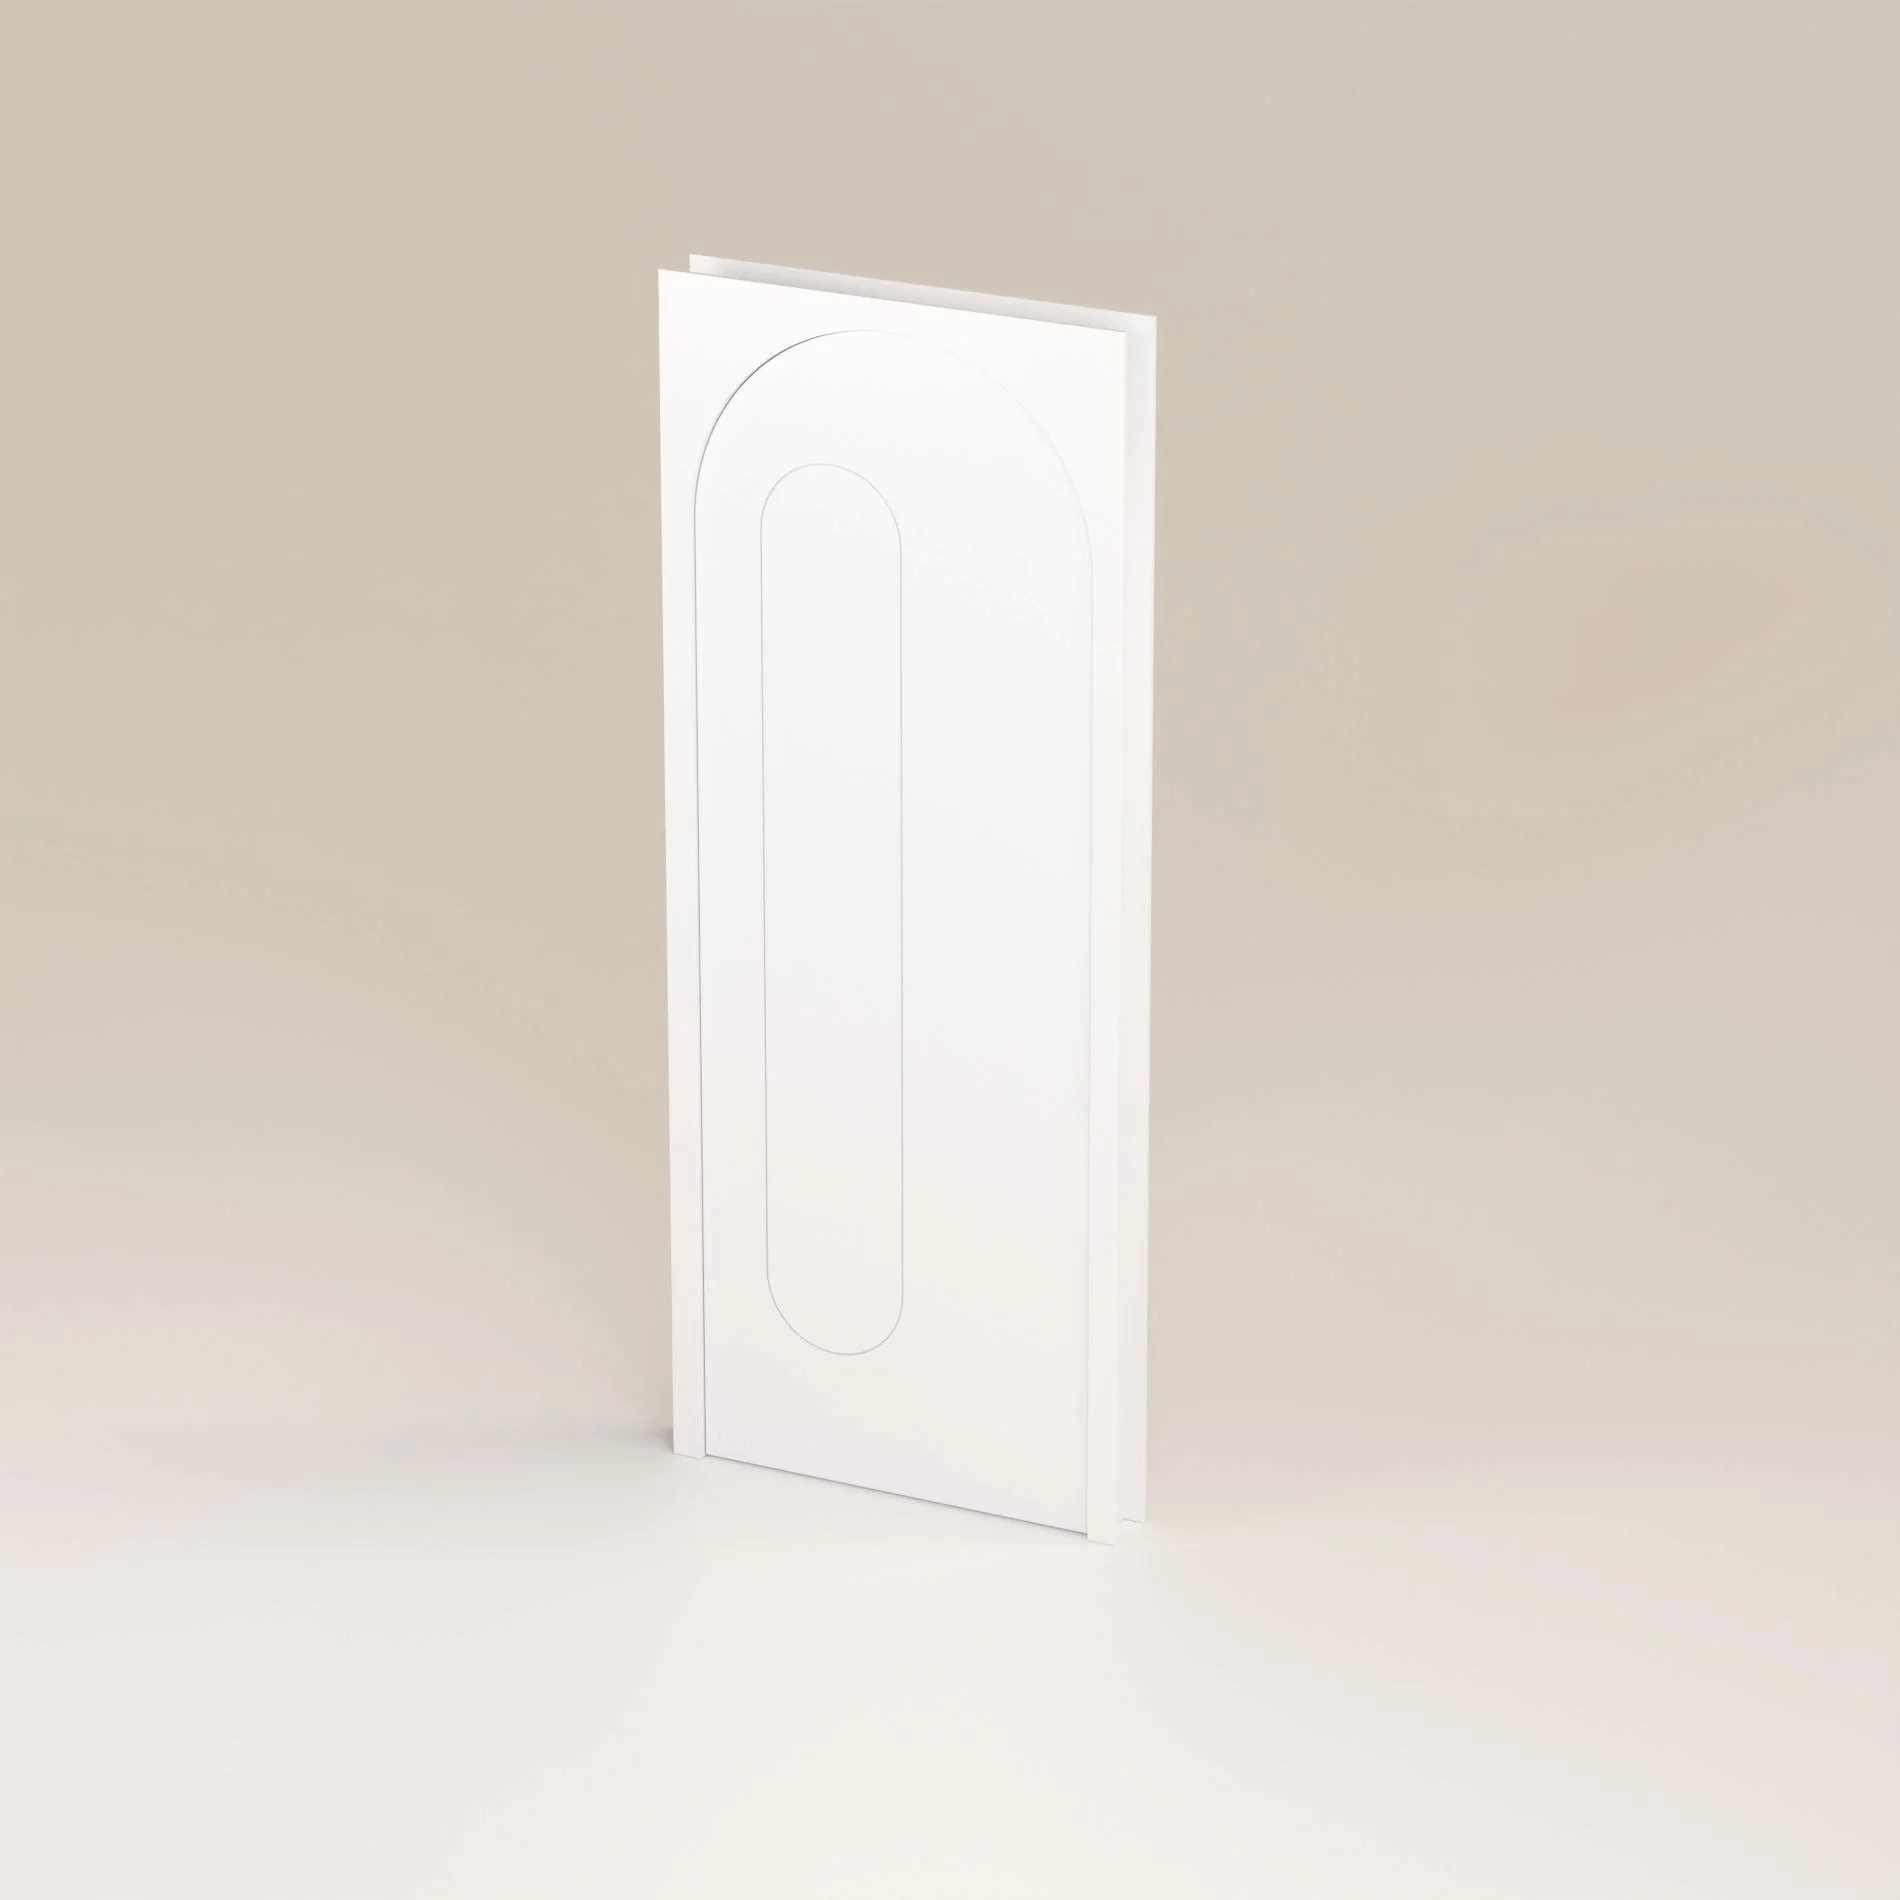 Image 2 of 5
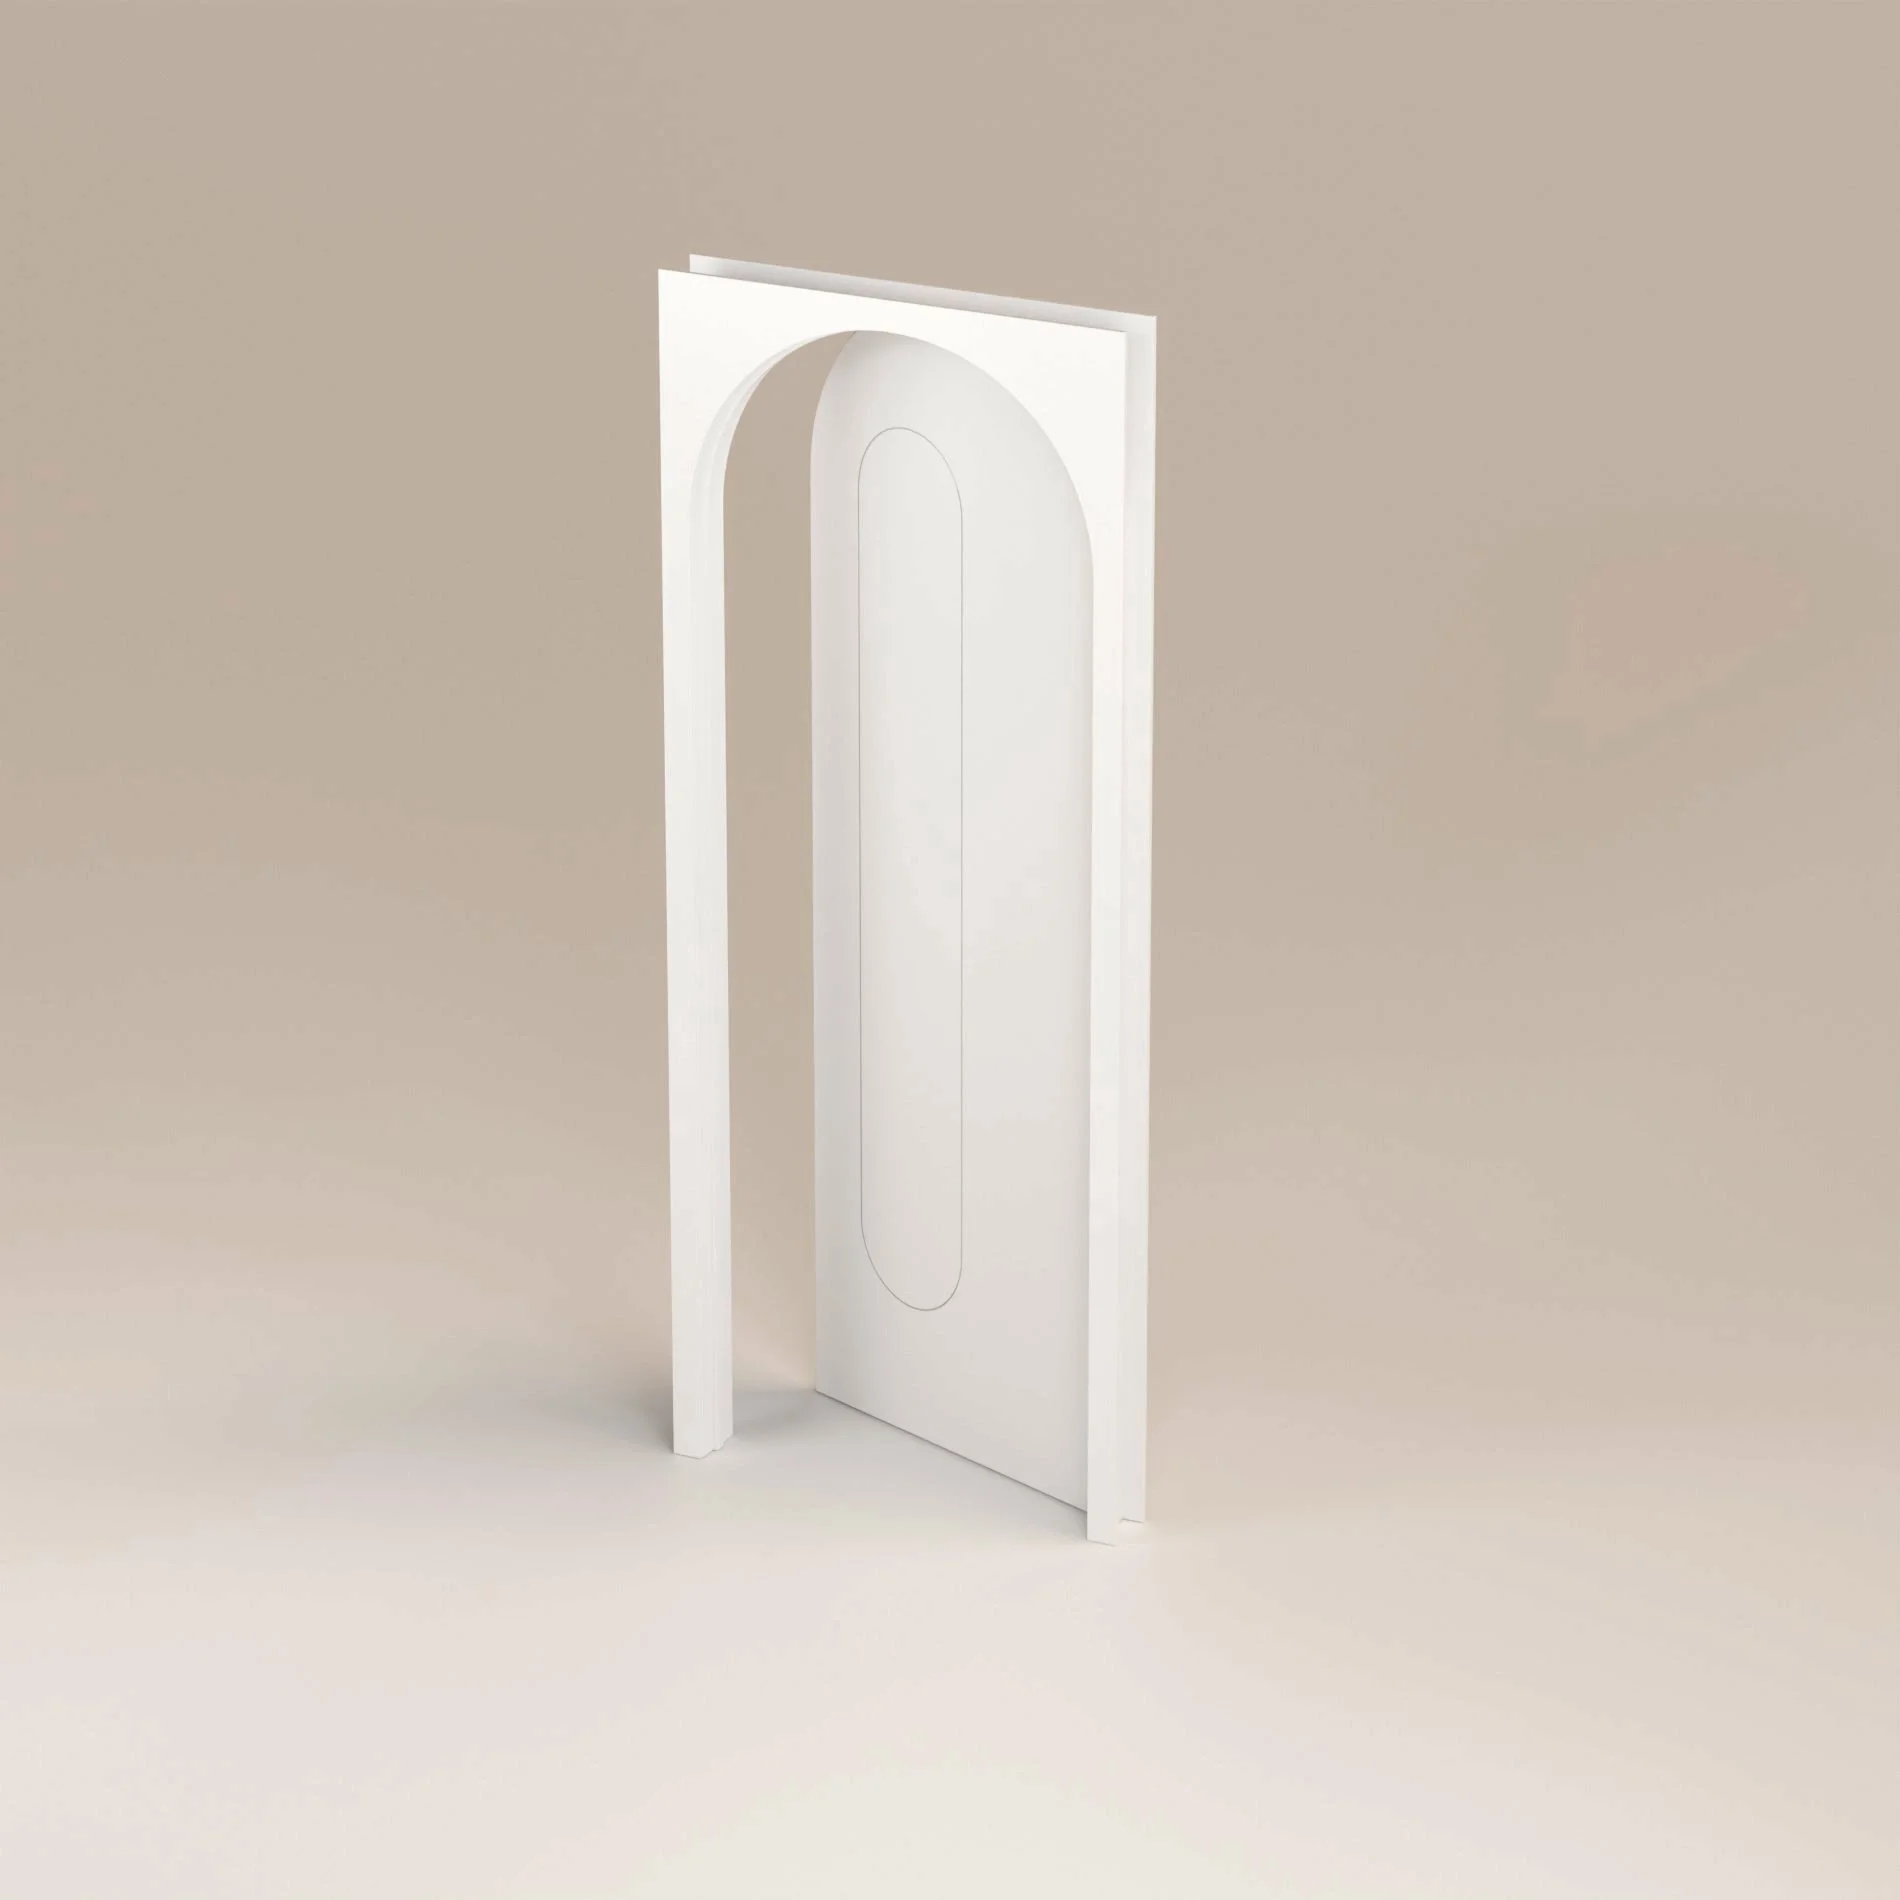 Image 3 of 5
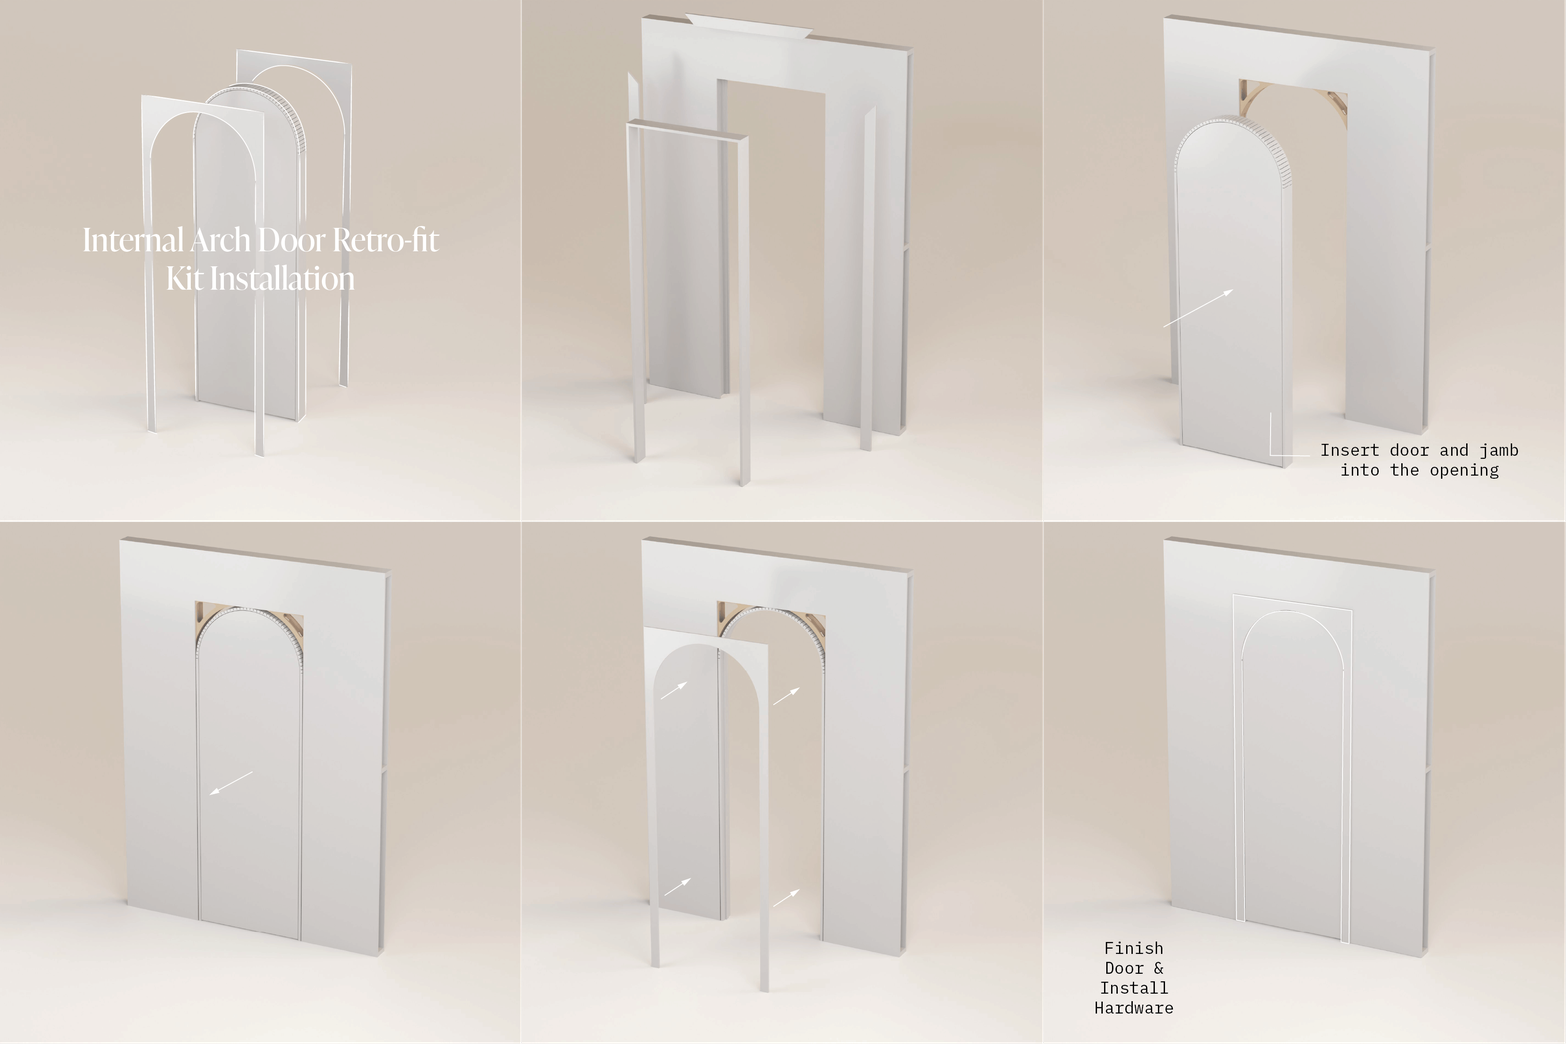 Image 4 of 5
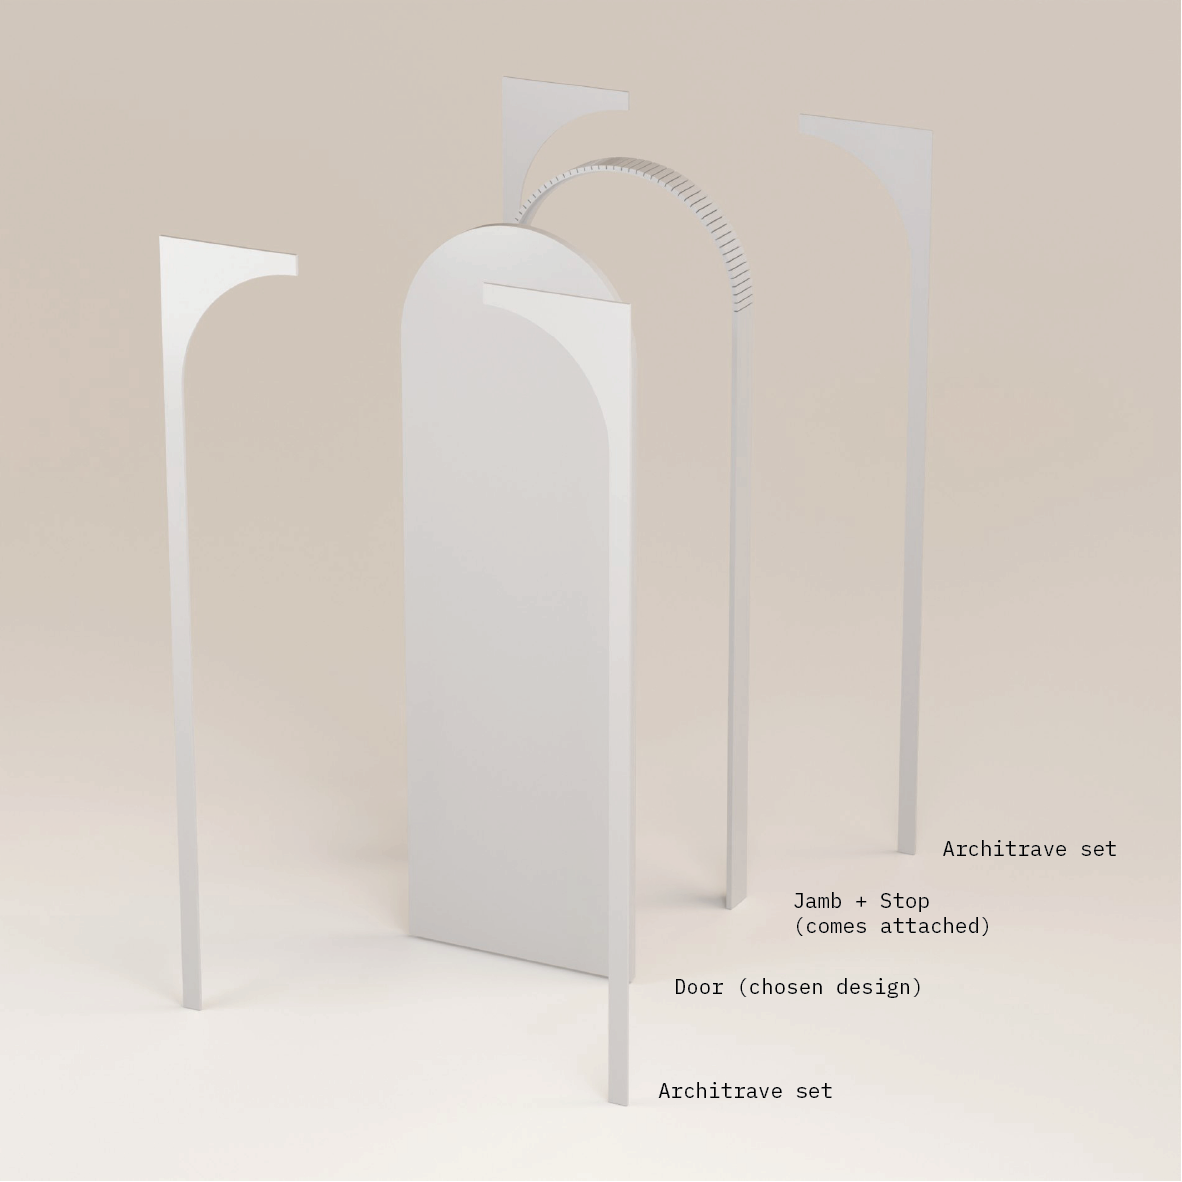 Image 5 of 5